This is a carousel with tiles that activate property listing cards. Use the previous and next buttons to navigate.
1/1
$272,000
This is a carousel with tiles that activate property listing cards. Use the previous and next buttons to navigate.
1/1
Property Description
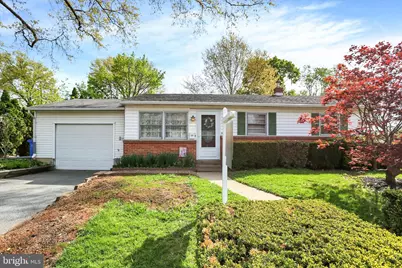
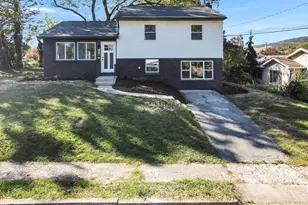
Welcome home! This charming ranch-style home in Susquehanna Township offers a perfect blend of comfort and functionality. With 1,966 square feet of thoughtfully designed living space, this home features 3 entry-level bedrooms, 1 1/2 baths, a kitchen equipped with essential appliances, including an electric oven/range, refrigerator, microwave, and pantry closet providing ample storage for all your culinary needs. First floor Laundry room with full size washer and dryer included, ensuring convenience for everyday living. The warm wood floors add a touch of elegance and warmth, creating a welcoming atmosphere. Relax in the family room, where a propane gas fireplace provides both warmth and ambiance during cooler months. The partially finished rooms in the basement offer additional space for recreation or storage, allowing for endless possibilities to customize to your liking. Outside, the property features a covered patio and composite decking located off of the family room, perfect for outdoor dining or entertaining. There is also an attached garage and a driveway for off street parking, providing plenty of parking options. The front and backyards offer manageable outdoor space, perfect for gardening or enjoying the fresh air. This home is not just a place to live; it's a home where memories are made. Experience the comfort and convenience of this delightful property, ready for you to call it home!
Full Property Details
Full Property Details for 124 Levan St
General
- Sold For: $272,000
- Taxes: $3,657 (2025)
- Status: Closed
- Type: Single Family
- Source: BrightMLSPhilly
- MLS ID: PADA2058716
- Added to Site: 130 day(s) ago
Interior
- Number of Rooms: 10
- Rooms/Areas: Living Room, Bedroom 2, Bedroom 3, Kitchen, Family Room, Bedroom 1, Laundry, Office, Bathroom 1, Half Bath
- Interior Features: Bathroom - Walk-In Shower, Breakfast Area, Dining Area, Entry Level Bedroom, Pantry, Wood Floors, Bathroom - Tub Shower, Combination Dining/Living
- Fireplace: Yes
- Number of Fireplaces: 1
- Fireplace(s): Gas/Propane
- Appliances: Dryer, Refrigerator, Oven/Range - Electric, Washer, Microwave
- Flooring: Carpet, Hardwood
Rooms
Bathrooms
- Total Bathrooms: 2
- Full Bathrooms: 1
- Half Bathrooms: 1
- Main Floor Baths: 2
- Main - Full Baths: 1
- Main - 1/2 Baths: 1
Bedrooms
- Total Bedrooms: 3
- Bedrooms Main & Up: 3
Exterior
- Exterior Features: Sidewalks, Exterior Lighting
- Porch/Patio/Deck: Deck(s), Patio(s)
Parking
- Garage: Yes
- Garage Spaces: 1
- Total Spaces: 6
- Parking Features: Asphalt Driveway, Paved Driveway
- Parking Type: Attached Garage, Driveway, On Street, Off Street
- Garage Description: Garage - Front Entry
Location
- Area: Susquehanna Twp (14062)
- Municipality: SUSQUEHANNA TWP
- County: DAUPHIN
- Subdivision: SUSQUEHANNA TOWNSHIP
- Driving Directions: From rt 22, right onto Locust lane, right on Levan, house on left.
School Information
- School District: Susquehanna Township
- High School: Susquehanna Township
Heating & Cooling
- Central air: Yes
- Cooling Type: Central A/C
- Cooling Fuel: Electric
- Heating Type: Forced Air
- Heating Fuel: Oil
- Water Heater: Electric
Utilities
- Sewer: Public Sewer
- Water: Public
Structural Information
- Architectural Style: Ranch/Rambler
- Structure Type: Detached
- Construction: Frame, Masonry
- Basement: Yes
- Basement Desc.: Full, Partially Finished
- Foundation: Block
- Stories Description: Main
- Square Feet: 1,966
- Sq. Ft. Source: Estimated
- Living Area: 1,966 Sq. Ft.
- Finished Above Grnd: 1,966 Sq. Ft.
- Year Built: 1962
- Year Built Source: Assessor
Lot Features
- Lot Size (Acres): 0.17
- Lot Size (Sq. Ft.): 7,405
- Lot Size Source: Assessor
- Zoning: RESIDENTIAL
Financial Considerations
- Price Per Sq. Ft.: $137.28
- Assessment Year: 2026
- School Tax: $2,170
- City/TownTax: $578
- City/TownTax Freq: Annually
- County Tax: $875
- County Tax Freq: Annually
- Tax w/Assessment: $95,200
- Tax Amount: $3,657
- Tax Year: 2025
- Terms: Standard Sale
Disclosures and Reports
- Ownership: Fee Simple
- Exclusions: furniture, staging items
- Inclusions: Refigerator, Microwave, Washer, Dryer, Range
Listed by Howard Hanna Company-Harrisburg, KELLEEN KERCHNER
Sold by Joy Daniels Real Estate Group, Ltd, SHARON MUNSCH

Get Pre-Approved Today
Schools
Schools serving 124 Levan St
School District:Central Dauphin School District
| Name | Grades | Distance |
|---|---|---|
South Side El School 4525 Union Deposit Road, Harrisburg, PA 17111 | K-5 | 1.4 mi |
Central Dauphin East Middle School 628 Rutherford Rd, Harrisburg, PA 17109 | 6-8 | 1.8 mi |
Central Dauphin East Senior High School 626 Rutherford Road, Harrisburg, PA 17109 | 9-12 | 1.6 mi |
Disclaimer:
School attendance boundaries provided by ATTOM Data Solutions and are for reference only. Contact the school directly to verify enrollment eligibility.
Price & Sales History for 124 Levan St
Date
Details
Price
Change
Source
6/08/2026
Sold
$272,000
0.78%
MLS
4/25/2026
Price Reduced
$269,900
-3.57%
MLS
4/17/2026
Listed
$279,900
—
MLS
Disclaimer: Historical sales information is derived from public records provided by the county offices. Information is not guaranteed and should be independently verified.
124 Levan Street, Harrisburg, PA 17109 (MLS# PADA2058716) is a Single Family property that was sold at $272,000 on June 08, 2026. Want to learn more about 124 Levan Street? Do you have questions about finding other Single Family real estate for sale in Harrisburg? You can browse all Harrisburg real estate or contact a Coldwell Banker agent to request more information.