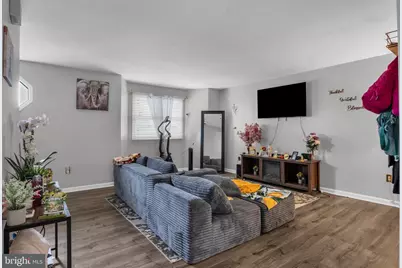
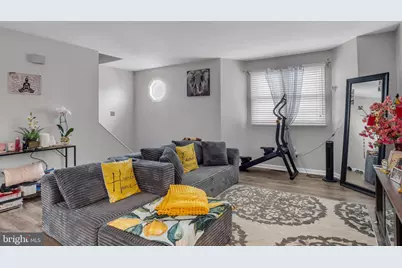
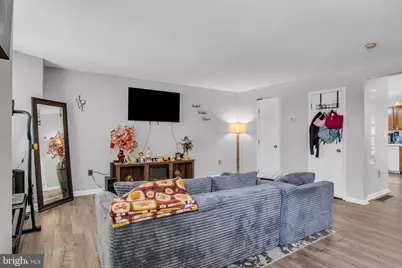
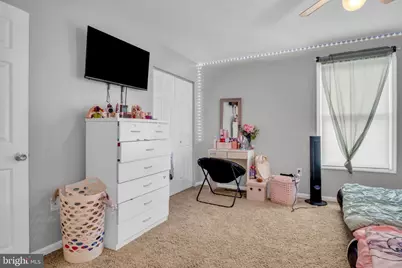
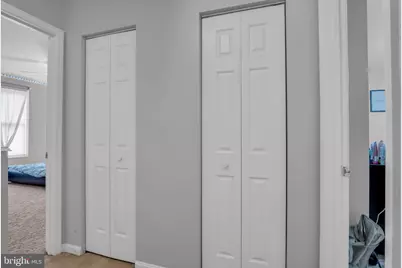
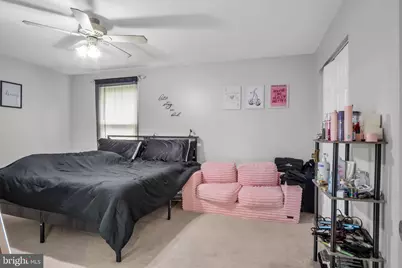
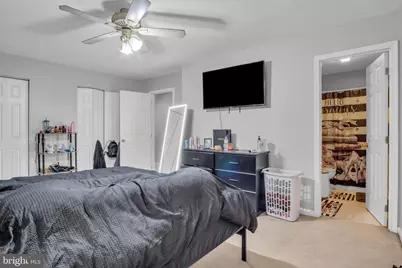
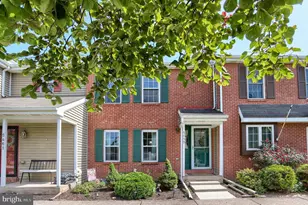
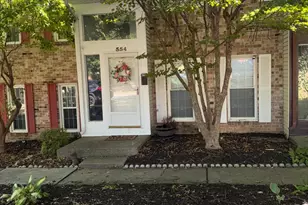
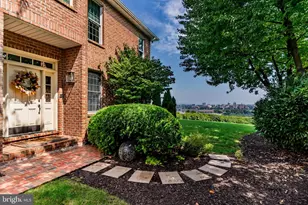
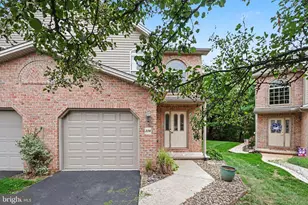
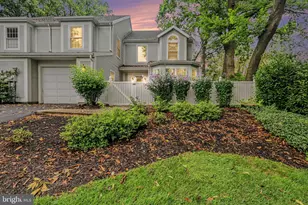
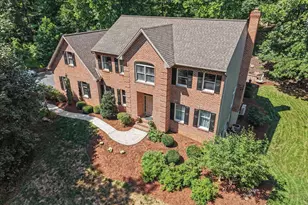
Full Property Details for 131 Chartwood Dr
General
- Price: $228,000
- HOA FEE: $56/month
- Taxes: $2,085 (2013)
- Status: Active
- Type: Townhouse
- Source: BrightMLSPhilly
- MLS ID: PADA2062060
- Updated: 8/23/2026
- Added to Site: 47 day(s) ago
Interior
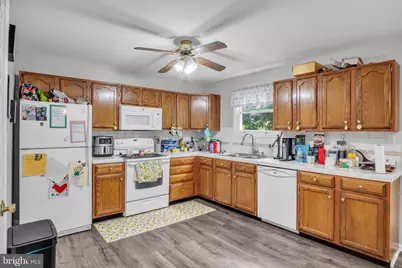
- Appliances: Dishwasher, Dryer, Refrigerator, Washer
Rooms
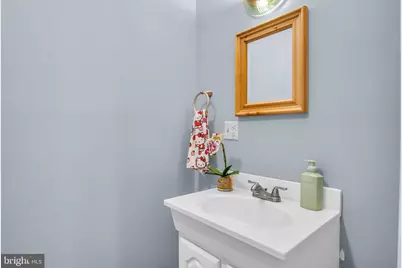
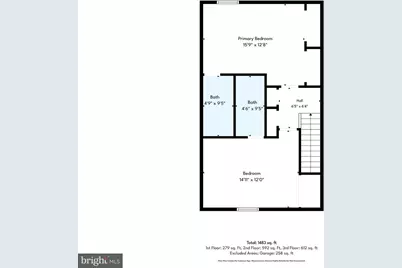
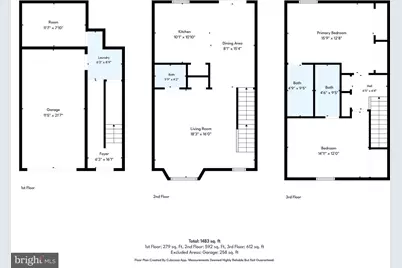
- Total Bathrooms: 3
- Full Bathrooms: 2
- Half Bathrooms: 1
- Main Floor Baths: 3
- Main - Full Baths: 2
- Main - 1/2 Baths: 1
- Total Bedrooms: 2
- Bedrooms Main & Up: 2
Exterior
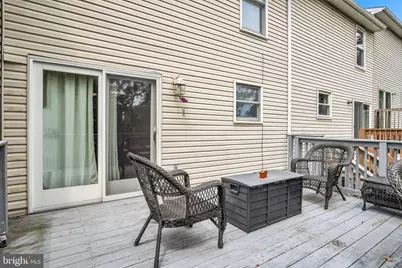
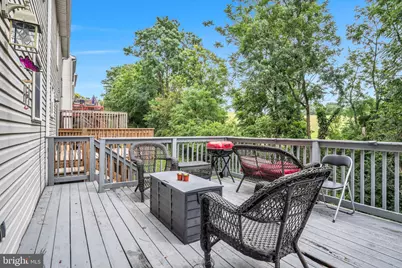
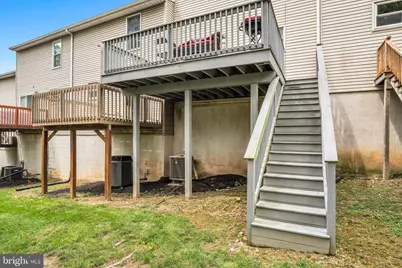
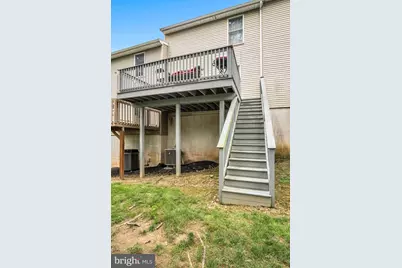
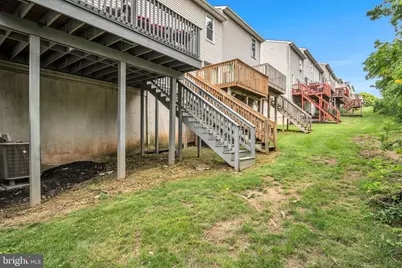
- Porch/Patio/Deck: Deck(s)
Parking
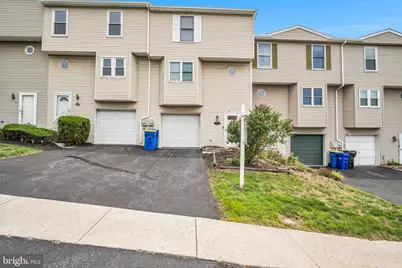
- Garage: Yes
- Garage Spaces: 2
- Total Spaces: 2
- Parking Type: Attached Garage
- Garage Description: Other
Location
- Area: Swatara Twp (14063)
- Municipality: SWATARA TWP
- County: DAUPHIN
- Subdivision: CHARTWOOD MANOR
- Driving Directions: Use GPS
School Information
- School District: Central Dauphin
- Elementary School: Lawnton
- Middle School: Central Dauphin East
- High School: Central Dauphin East
Community
- Association: Yes
- Assoc. Name: CHARTWOOD COMMUNITY ASSOCIATION
Heating & Cooling
- Central air: Yes
- Cooling Type: Central A/C
- Cooling Fuel: Electric
- Heating Type: Hot Water & Baseboard - Electric
- Heating Fuel: Electric
- Water Heater: Electric
Utilities
- Sewer: Public Sewer
- Water: Public
Structural Information
- Architectural Style: Other
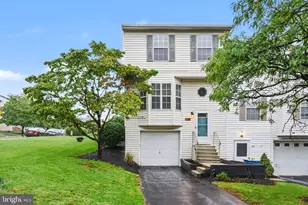
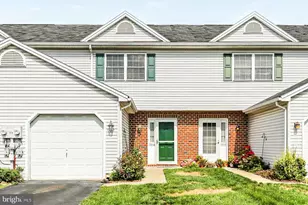
- Structure Type: Interior Row/Townhouse
- Construction: Stick Built, Vinyl Siding
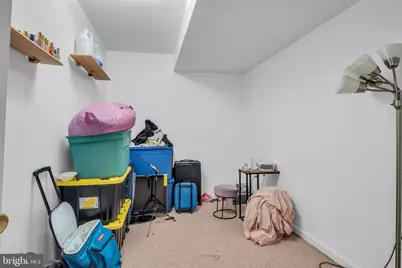
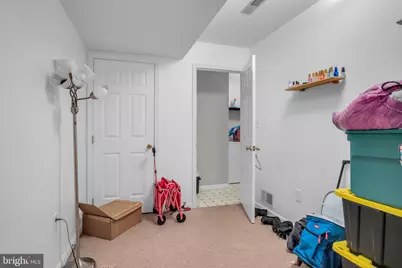
- Basement: Yes
- Basement Desc.: Full, Improved
- Foundation: Block
- Stories Description: Main
- Square Feet: 1,816
- Sq. Ft. Source: Assessor
- Living Area: 1,816 Sq. Ft.
- Finished Above Grnd: 1,336 Sq. Ft.
- Finished Below Grnd: 480 Sq. Ft.
- Year Built: 1993
- Year Built Source: Estimated
Lot Features
- Lot Size (Acres): 0.05
- Lot Size (Sq. Ft.): 2,178
- Lot Size Source: Estimated
- Zoning: RESIDENTIAL
Financial Considerations
- Price Per Sq. Ft.: $170.66
- Association Fee: $56
- Assoc Fee Freq.: Monthly
- Tax w/Assessment: $87,800
- Tax Amount: $2,085
- Tax Year: 2013
Disclosures and Reports
- Ownership: Fee Simple
- Inclusions: Fridge, Washer, Dryer, stove and Dishwasher
Listed by Iron Valley Real Estate of Central PA, Rebecca Ann Jacobs