This is a carousel with tiles that activate property listing cards. Use the previous and next buttons to navigate.
1/1
$435,000
This is a carousel with tiles that activate property listing cards. Use the previous and next buttons to navigate.
1/1
Property Description
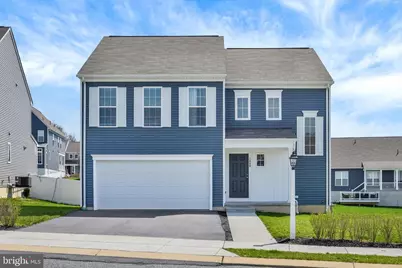
Nestled in the prestigious Riverbend community, this exquisite 2023 traditional home offers a harmonious blend of luxury and comfort. The exterior showcases elegant sidewalks and tasteful exterior lighting, creating a warm and inviting atmosphere as you approach. The meticulously landscaped lot spans 0.16 acres, providing a level canvas for outdoor gatherings or serene moments of relaxation. Step inside to discover a thoughtfully designed layout featuring 2,144 square feet of finished living space. The heart of the home boasts a modern kitchen equipped with high-end appliances, including a built-in microwave and dishwasher, perfect for culinary enthusiasts. The spacious living areas are bathed in natural light, enhancing the inviting ambiance throughout. The property includes three generously sized bedrooms and two and a half bathrooms, ensuring ample space for both privacy and togetherness. The full basement offers endless possibilities for customization, whether you envision a home theater, gym, or additional living space. Enjoy the convenience of an attached two-car garage with a paved driveway, providing easy access and ample parking for guests. The community amenities, including common grounds and maintenance services, enhance the exclusive lifestyle that Riverbend offers. This home is not just a residence; it's a sanctuary where luxury meets everyday living, inviting you to create lasting memories in a space that truly feels like home.
Full Property Details
Full Property Details for 1800 Ethan Dr
General
- Sold For: $435,000
- HOA FEE: $63/month
- Taxes: $8,057 (2025)
- Status: Closed
- Type: Single Family
- Source: BrightMLSPhilly
- MLS ID: PADA2058718
- Added to Site: 102 day(s) ago
Interior
- Number of Rooms: 12
- Rooms/Areas: Dining Room, Primary Bedroom, Bedroom 2, Bedroom 3, Kitchen, Family Room, Foyer, Laundry, Primary Bathroom, Full Bath, Half Bath
- Appliances: Dishwasher, Built-In Microwave, Oven/Range - Gas
Rooms
Bathrooms
- Total Bathrooms: 3
- Full Bathrooms: 2
- Half Bathrooms: 1
- Upper Floor Baths: 2
- Upper - Full Baths: 2
- Main Floor Baths: 1
- Main - 1/2 Baths: 1
Bedrooms
- Total Bedrooms: 3
- Bedrooms Upper: 3
Additional Information
- Shared Amenities: Common Grounds
Exterior
- Exterior Features: Sidewalks, Exterior Lighting
Parking
- Garage: Yes
- Garage Spaces: 2
- Total Spaces: 2
- Parking Features: Paved Driveway
- Parking Type: Attached Garage, Driveway
- Garage Description: Garage - Front Entry
Location
- Area: Susquehanna Twp (14062)
- Municipality: SUSQUEHANNA TWP
- County: DAUPHIN
- Subdivision: RIVERBEND
- Driving Directions: From N Progress Ave, turn onto Bradley Drive, L/ Ethan Drive to home on right.
School Information
- School District: Susquehanna Township
- High School: Susquehanna Township
Community
- Association: Yes
- Assoc. Fees Include: Snow Removal, Common Area Maintenance, Management
Heating & Cooling
- Central air: Yes
- Cooling Type: Central A/C
- Cooling Fuel: Natural Gas
- Heating Type: Forced Air
- Heating Fuel: Electric
- Water Heater: Electric
Utilities
- Sewer: Public Sewer
- Water: Public
Structural Information
- Architectural Style: Traditional
- Structure Type: Detached
- Builder: Charter Homes & Neighborhoods
- Construction: Stick Built
- Basement: Yes
- Basement Desc.: Full
- Foundation: Concrete Perimeter
- Roof: Composite
- Walls/Ceilings: Dry Wall, 9'+ Ceilings
- Stories Description: Main, Upper 1
- Square Feet: 2,576
- Sq. Ft. Source: Estimated
- Living Area: 2,576 Sq. Ft.
- Finished Above Grnd: 2,144 Sq. Ft.
- Finished Below Grnd: 432 Sq. Ft.
- Year Built: 2023
- Year Built Source: Assessor
Lot Features
- Lot Size (Acres): 0.16
- Lot Size (Sq. Ft.): 6,969
- Lot Size Source: Estimated
- Zoning: RESIDENTIAL
- Lot Description: Level
Financial Considerations
- Price Per Sq. Ft.: $200.51
- Association Fee: $63
- Assoc Fee Freq.: Monthly
- Assessment Year: 2026
- School Tax: $4,781
- City/TownTax: $1,273
- City/TownTax Freq: Annually
- County Tax: $1,927
- County Tax Freq: Annually
- Tax w/Assessment: $209,700
- Tax Amount: $8,057
- Tax Year: 2025
- Terms: Standard Sale
- Tax Total Finished Sq. Ft.: 2144
Disclosures and Reports
- Ownership: Fee Simple
Listed by Joy Daniels Real Estate Group, Ltd, JOY DANIELS
Sold by Keller Williams of Central PA, Adam Christopher Goepfert

Get Pre-Approved Today
Schools
Schools serving 1800 Ethan Dr
School District:Susquehanna Township School District
| Name | Grades | Distance |
|---|---|---|
Thomas W Holtzman Jr El School 1910 Linglestown Road, Harrisburg, PA 17110 | 3-5 | 1 mi |
Sara Lindemuth El School 1201 North Progress Avenue, Harrisburg, PA 17109 | K-2 | 1.5 mi |
Susquehanna Twp Middle School 801 Wood Street, Harrisburg, PA 17109 | 6-8 | 3 mi |
Susquehanna Twp High School 3500 Elmerton Avenue, Harrisburg, PA 17109 | 9-12 | 1.7 mi |
Disclaimer:
School attendance boundaries provided by ATTOM Data Solutions and are for reference only. Contact the school directly to verify enrollment eligibility.
Price & Sales History for 1800 Ethan Dr
Date
Details
Price
Change
Source
6/23/2026
Sold
$435,000
1.19%
MLS
4/15/2026
Listed
$429,900
—
MLS
Disclaimer: Historical sales information is derived from public records provided by the county offices. Information is not guaranteed and should be independently verified.
1800 Ethan Drive, Harrisburg, PA 17110 (MLS# PADA2058718) is a Single Family property that was sold at $435,000 on June 23, 2026. Want to learn more about 1800 Ethan Drive? Do you have questions about finding other Single Family real estate for sale in Harrisburg? You can browse all Harrisburg real estate or contact a Coldwell Banker agent to request more information.