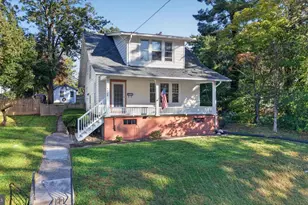
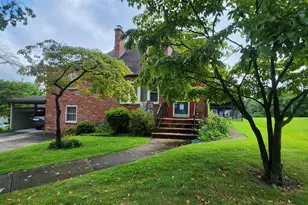
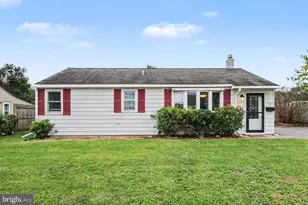
This is a carousel with tiles that activate property listing cards. Use the previous and next buttons to navigate.
1/1
$285,000
This is a carousel with tiles that activate property listing cards. Use the previous and next buttons to navigate.
1/1
Property Description
Move-In Ready Ranch Home in Desirable Susquehanna Township! Welcome home to this beautifully remodeled and updated ranch-style property, offering 3 bedrooms, 1.5 bathrooms, and a long list of recent improvements. From top to bottom, the work has already been done-simply bring your furniture and start enjoying all this home has to offer. Step inside to discover a bright and inviting interior featuring a brand-new kitchen, updated bathrooms, new flooring, fresh paint, new lighting, ceiling fans, and new natural gas service added for the new gas furnace. Central air conditioning keeps the home comfortable year-round, while the thoughtful updates provide the perfect blend of style and functionality. The finished basement adds valuable living space and endless possibilities. Whether you're looking for a game room, home theater, office, fitness area, hobby room, man cave, or she shed, this versatile space can accommodate your needs. Outside, you'll appreciate the major improvements, including a newly replaced roof, a rebuilt deck, and a large wooden privacy fence that creates a wonderful backyard retreat for entertaining, pets, or simply relaxing. Conveniently located in an established Susquehanna Township neighborhood, this home offers easy access to schools, shopping, restaurants, parks, and major highways for commuting. Updated, affordable, and truly move-in ready-don't miss your opportunity to make this charming ranch home yours! Seller offering 1 Year Warranty.
Full Property Details
Full Property Details for 206 Park St
General
- Sold For: $285,000
- Taxes: $3,250 (2026)
- Status: Closed
- Type: Single Family
- Source: BrightMLSPhilly
- MLS ID: PADA2060604
- Added to Site: 78 day(s) ago
Interior
- Number of Rooms: 9
- Rooms/Areas: Living Room, Bedroom 2, Bedroom 3, Kitchen, Bedroom 1, Recreation Room, Utility Room
- Interior Features: Attic, Ceiling Fan(s), Family Room Off Kitchen, Floor Plan - Traditional, Kitchen - Eat-In
- Appliances: Oven/Range - Electric, Microwave, Dishwasher
- Flooring: Luxury Vinyl Plank, Carpet
Rooms
Bathrooms
- Total Bathrooms: 2
- Full Bathrooms: 1
- Half Bathrooms: 1
- Main Floor Baths: 1
- Main - Full Baths: 1
- Lower Floor Baths: 1
- Lower - 1/2 Baths: 1
Bedrooms
- Total Bedrooms: 3
- Bedrooms Main & Up: 3
Exterior
- Exterior Features: Street Lights
- Porch/Patio/Deck: Deck(s), Porch(es), Enclosed, Screened
Parking
- Parking Type: On Street
Location
- Area: Susquehanna Twp (14062)
- Municipality: SUSQUEHANNA TWP
- County: DAUPHIN
- Subdivision: SUSQUEHANNA TOWNSHIP
- Driving Directions: East on 22 R/on Park St
School Information
- School District: Susquehanna Township
- Middle School: Susquehanna Township
- High School: Susquehanna Township
Heating & Cooling
- Central air: Yes
- Cooling Type: Central A/C
- Cooling Fuel: Electric
- Heating Type: Forced Air
- Heating Fuel: Natural Gas
- Water Heater: Electric
Utilities
- Sewer: Public Sewer
- Water: Public
- Utility Description: Cable TV, Electric Available, Phone, Sewer Available, Water Available, Natural Gas Available
Structural Information
- Architectural Style: Ranch/Rambler
- Structure Type: Detached
- Construction: Brick
- Basement: Yes
- Basement Desc.: Interior Access, Partially Finished
- Foundation: Block
- Roof: Architectural Shingle
- Walls/Ceilings: Dry Wall
- Windows: Bay/Bow, Double Hung, Double Pane
- Doors: Storm
- Stories Description: Lower 1, Main
- Square Feet: 1,900
- Sq. Ft. Source: Estimated
- Living Area: 1,550 Sq. Ft.
- Finished Above Grnd: 950 Sq. Ft.
- Finished Below Grnd: 600 Sq. Ft.
- Basement Finished: 60%
- Year Built: 1955
- Year Built Source: Estimated
- Property Condition: Very Good
Unit Information
Unit 1
- Bathrooms-Lower: 1
Lot Features
- Lot Size (Acres): 0.17
- Lot Size (Sq. Ft.): 7,405
- Lot Size Source: Estimated
- Lot Dimensions: 55 x 126
- Street/Road Desc.: Black Top
- Zoning: RESIDENTIAL
- Lot Description: Front Yard, Level, Landscaping, Rear Yard
- Fencing (Description): Board
Financial Considerations
- Price Per Sq. Ft.: $284.11
- Assessment Year: 2026
- School Tax: $1,929
- City/TownTax: $513
- City/TownTax Freq: Annually
- County Tax: $777
- County Tax Freq: Annually
- Tax w/Assessment: $84,600
- Tax Amount: $3,250
- Tax Year: 2026
- Terms: Standard Sale
- Tax Total Finished Sq. Ft.: 1550
Disclosures and Reports
- Ownership: Fee Simple
- Inclusions: Range, Microwave, Dishwasher
Listed by RE/MAX 1st Advantage, Matt Wall and RE/MAX 1st Advantage, Robert J. Hoobler
Sold by Non Subscribing Office, NON MEMBER

Get Pre-Approved Today
Schools
Schools serving 206 Park St
School District:Susquehanna Township School District
| Name | Grades | Distance |
|---|---|---|
Sara Lindemuth El School 1201 North Progress Avenue, Harrisburg, PA 17109 | K-2 | 1.2 mi |
Thomas W Holtzman Jr El School 1910 Linglestown Road, Harrisburg, PA 17110 | 3-5 | 3.5 mi |
Susquehanna Twp Middle School 801 Wood Street, Harrisburg, PA 17109 | 6-8 | 0.5 mi |
Susquehanna Twp High School 3500 Elmerton Avenue, Harrisburg, PA 17109 | 9-12 | 1 mi |
Disclaimer:
School attendance boundaries provided by ATTOM Data Solutions and are for reference only. Contact the school directly to verify enrollment eligibility.
Price & Sales History for 206 Park St
Date
Details
Price
Change
Source
8/20/2026
Sold
$285,000
5.59%
MLS
6/19/2026
Price Reduced
$269,900
-5.3%
MLS
6/08/2026
Listed
$285,000
—
MLS
Disclaimer: Historical sales information is derived from public records provided by the county offices. Information is not guaranteed and should be independently verified.
206 Park Street, Harrisburg, PA 17109 (MLS# PADA2060604) is a Single Family property that was sold at $285,000 on August 20, 2026. Want to learn more about 206 Park Street? Do you have questions about finding other Single Family real estate for sale in Harrisburg? You can browse all Harrisburg real estate or contact a Coldwell Banker agent to request more information.