This is a carousel with tiles that activate property listing cards. Use the previous and next buttons to navigate.
1/1
$416,000
This is a carousel with tiles that activate property listing cards. Use the previous and next buttons to navigate.
1/1
Property Description
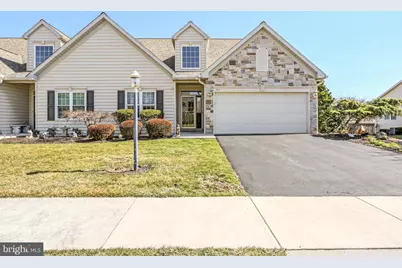
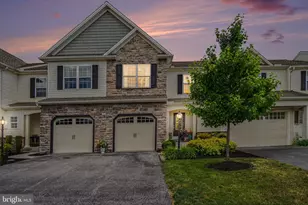
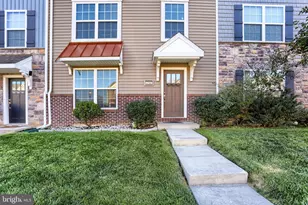
Perhaps just the one you've been waiting for! This lovely, end unit townhome, located in the popular "Townes at Hershey" community has so much to offer! You will immediately feel welcome when entering the attractive two-story foyer with ceramic tile, that leads back to a wonderful great room with vaulted ceiling, a gas fireplace, luxury vinyl plank floors, a dining area with bow window, and a nice kitchen with granite countertops. brand-new stainless-steel appliances, and an island with seating. In the great room is a door that leads to a nice, covered porch, perfect for summer enjoyment and your morning coffee! There are two bedrooms and two full baths on the main level (including the large primary bedroom with walk -in closet and ensuite) Additionally, there is a third bedroom with bath and a large loft area on the second floor, plus a spacious storage closet. For convenience, the laundry room, complete with stationary tub, is located on the main level. The basement is huge! It is currently unfinished but has windows and a door leading to the backyard so it could easily be finished into additional living space if desired. The efficient gas furnace was just replaced in 2024, and the roof, was replaced a few years ago. Homes such as this one do not often come on the market. Tour it soon while it's still available and make it your next home!
Full Property Details
Full Property Details for 211 Brookridge Ct
General
- Sold For: $416,000
- HOA FEE: $160/month
- Taxes: $7,408 (2025)
- Status: Closed
- Type: Townhouse
- Source: BrightMLSPhilly
- MLS ID: PADA2057290
- Added to Site: 74 day(s) ago
Interior
- Rooms/Areas: Primary Bedroom, Bedroom 2, Bedroom 3, Kitchen, Great Room, Laundry, Loft, Bathroom 2, Bathroom 3, Primary Bathroom
- Fireplace: Yes
- Number of Fireplaces: 1
- Appliances: Oven/Range - Electric, Refrigerator, Microwave, Washer, Dryer - Electric
- Flooring: Carpet, Luxury Vinyl Plank, Vinyl, Ceramic Tile
Rooms
Bathrooms
- Total Bathrooms: 3
- Full Bathrooms: 3
- Upper Floor Baths: 1
- Upper - Full Baths: 1
- Main Floor Baths: 2
- Main - Full Baths: 2
Bedrooms
- Total Bedrooms: 3
- Bedrooms Upper: 1
- Bedrooms Main & Up: 2
Parking
- Garage: Yes
- Garage Spaces: 2
- Total Spaces: 2
- Parking Type: Attached Garage, Driveway
- Garage Description: Garage - Front Entry
Location
- Area: West Hanover Twp (14068)
- Municipality: WEST HANOVER TWP
- County: DAUPHIN
- Subdivision: TOWNES AT HERSHEY
- Driving Directions: E on Rt 22, R on Rt 39, R on Brookridge Ct to home on L
School Information
- School District: Central Dauphin
- High School: Central Dauphin
Community
- Association: Yes
- Assoc. Name: TOWNEHS AT HERSHEY
Heating & Cooling
- Central air: Yes
- Cooling Type: Central A/C
- Cooling Fuel: Electric
- Heating Type: Forced Air
- Heating Fuel: Natural Gas
- Water Heater: Natural Gas
Utilities
- Sewer: Other
- Water: Public
Structural Information
- Architectural Style: Contemporary
- Structure Type: End of Row/Townhouse
- Construction: Frame
- Basement: Yes
- Basement Desc.: Poured Concrete, Unfinished, Walkout Level, Full
- Foundation: Concrete Perimeter
- Roof: Architectural Shingle
- Stories Description: Main, Upper 1
- Square Feet: 2,488
- Sq. Ft. Source: Assessor
- Living Area: 2,488 Sq. Ft.
- Finished Above Grnd: 2,488 Sq. Ft.
- Year Built: 2004
- Year Built Source: Assessor
- Property Condition: Very Good
Lot Features
- Lot Size (Acres): 0.18
- Lot Size (Sq. Ft.): 7,841
- Lot Size Source: Assessor
- Zoning: RESIDENTIAL
Financial Considerations
- Price Per Sq. Ft.: $160.17
- Association Fee: $160
- Assoc Fee Freq.: Monthly
- Assessment Year: 2026
- School Tax: $4,617
- City/TownTax: $382
- City/TownTax Freq: Annually
- County Tax: $2,320
- County Tax Freq: Annually
- Tax w/Assessment: $252,400
- Tax Amount: $7,408
- Tax Year: 2025
- Terms: Standard Sale
- Tax Total Finished Sq. Ft.: 2488
Disclosures and Reports
- Ownership: Fee Simple
- Inclusions: Refrigerator, Washer, Dryer
Listed by Howard Hanna Company-Harrisburg, JIM HOLTZMAN
Sold by Protus Realty, Inc., ELLEN M. STOVER

Get Pre-Approved Today
Schools
Schools serving 211 Brookridge Ct
School District:Central Dauphin School District
| Name | Grades | Distance |
|---|---|---|
West Hanover El School 7740 Manor Dr, Harrisburg, PA 17112 | K-5 | 0.6 mi |
Central Dauphin Middle School 4600 Locust Lane, Harrisburg, PA 17109 | 6-8 | 5.8 mi |
Central Dauphin Senior High School 437 Piketown Road, Harrisburg, PA 17112 | 9-12 | 2.7 mi |
Disclaimer:
School attendance boundaries provided by ATTOM Data Solutions and are for reference only. Contact the school directly to verify enrollment eligibility.
Price & Sales History for 211 Brookridge Ct
Date
Details
Price
Change
Source
3/31/2026
Sold
$416,000
4.39%
MLS
3/13/2026
Listed
$398,500
—
MLS
Disclaimer: Historical sales information is derived from public records provided by the county offices. Information is not guaranteed and should be independently verified.
211 Brookridge Court, Harrisburg, PA 17112 (MLS# PADA2057290) is a Townhouse property that was sold at $416,000 on March 31, 2026. Want to learn more about 211 Brookridge Court? Do you have questions about finding other Townhouse real estate for sale in Harrisburg? You can browse all Harrisburg real estate or contact a Coldwell Banker agent to request more information.