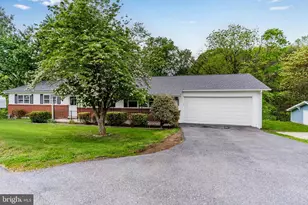
This is a carousel with tiles that activate property listing cards. Use the previous and next buttons to navigate.
1/1
$450,000
This is a carousel with tiles that activate property listing cards. Use the previous and next buttons to navigate.
1/1
Property Description
Welcome to this beautifully maintained 4-bedroom, 2.5 bath home in the sought after Deer Path Woods community... offering over three thousand square feet of finished living space including the finished lower level and thoughtfully designed indoor-outdoor living. From the moment you enter, you'll appreciate the inviting foyer and functional layout. The main level features a formal living room (currently used as a home office) and a spacious dining room... both with hardwood flooring''' leading to a comfortable family room with a gas fireplace, custom built-ins, and abundant natural light. The open-concept kitchen is designed for both everyday living and entertaining, featuring custom cabinetry, solid surface countertops, stainless-steel appliances, pantry storage, and a charming greenhouse window. The adjoining breakfast area opens directly to the backyard for seamless indoor-outdoor flow. Upstairs, you will find four generously sized bedrooms, including a standout primary suite with a large adjoining bonus room featuring vaulted ceilings and two walk-in closets... ideal for an office, or flex space. The en-suite bath includes dual vanities, a soaking tub. and separate shower. Brand new carpeting enhances the private suite and bonus room. The partially finished lower level offers additional living space with a large recreation room, recessed lighting, and a discreet laundry area, along with ample unfinished storage. Step outside to a fully fenced, beautifully landscaped backyard featuring two composite decks...one with pergola, creating the perfect setting for relaxing mornings, outdoor dining, and summer gatherings. A dedicated garden area with raised beds is ready for your next growing season. Energy efficiency meets everyday comfort with a Tesla solar energy system, helping to offset electricity usage and provide more predictable monthly costs. Additional highlights include a two-car garage, an outdoor shed, hardwood flooring throughout much of the home, and a one-year home warranty for peace of mind. This home offers the ideal combination of space, flexibility, outdoor living, and energy-conscious upgrades...all in a desirable location. A rare opportunity you won't want to miss!
Full Property Details
Full Property Details for 2204 Continental Dr
General
- Sold For: $450,000
- Taxes: $7,546 (2025)
- Status: Closed
- Type: Single Family
- Source: BrightMLSPhilly
- MLS ID: PADA2057622
- Added to Site: 66 day(s) ago
Interior
- Rooms/Areas: Living Room, Dining Room, Primary Bedroom, Bedroom 2, Bedroom 3, Bedroom 4, Kitchen, Family Room, Laundry, Bathroom 1, Primary Bathroom, Half Bath
- Fireplace: Yes
- Number of Fireplaces: 1
- Fireplace(s): Gas/Propane
- Flooring: Hardwood, Carpet, Ceramic Tile
Rooms
Bathrooms
- Total Bathrooms: 3
- Full Bathrooms: 2
- Half Bathrooms: 1
- Upper Floor Baths: 2
- Upper - Full Baths: 2
- Main Floor Baths: 1
- Main - 1/2 Baths: 1
Bedrooms
- Total Bedrooms: 4
- Bedrooms Upper: 4
Exterior
- Exterior Features: Exterior Lighting, Extensive Hardscape
Parking
- Garage: Yes
- Garage Spaces: 2
- Total Spaces: 4
- Parking Features: Paved Driveway
- Parking Type: Attached Garage, Driveway
- Garage Description: Garage - Front Entry, Inside Access, Garage Door Opener
Location
- Area: Susquehanna Twp (14062)
- Municipality: SUSQUEHANNA TWP
- County: DAUPHIN
- Subdivision: DEER PATH WOODS
- Driving Directions: From Progress Ave, go L on Linglestown Rd, Make R on Crooked Hill Rd and go to 2204 Continental Dr. House will be on the left.
School Information
- School District: Susquehanna Township
- Elementary School: Thomas W Holtzman Elementary School
- Middle School: Susquehanna Township
- High School: Susquehanna Township
Community
- Pets Allowed: Yes
- Pets: Cats OK, Dogs OK
Heating & Cooling
- Central air: Yes
- Cooling Type: Central A/C
- Cooling Fuel: Electric
- Heating Type: Heat Pump - Electric BackUp
- Heating Fuel: Electric
- Water Heater: Electric
Utilities
- Sewer: Public Sewer
- Water: Public
Structural Information
- Architectural Style: Traditional
- Structure Type: Detached
- Construction: Frame
- Basement: Yes
- Basement Desc.: Full, Partially Finished
- Foundation: Block
- Roof: Architectural Shingle
- Stories Description: Main, Upper 1
- Square Feet: 3,008
- Sq. Ft. Source: Assessor
- Living Area: 3,008 Sq. Ft.
- Finished Above Grnd: 2,508 Sq. Ft.
- Finished Below Grnd: 500 Sq. Ft.
- Year Built: 1992
- Year Built Source: Assessor
- Property Condition: Very Good
Lot Features
- Lot Size (Acres): 0.19
- Lot Size (Sq. Ft.): 8,276
- Lot Size Source: Assessor
- Zoning: RESIDENTIAL
- Fencing (Description): Wood
Green Features
- Energy Generation: PV Solar Array(s) Leased, Grid-Tied
Financial Considerations
- Price Per Sq. Ft.: $171.41
- Assessment Year: 2026
- School Tax: $4,478
- City/TownTax: $1,193
- City/TownTax Freq: Annually
- County Tax: $1,805
- County Tax Freq: Annually
- Tax w/Assessment: $196,400
- Tax Amount: $7,546
- Tax Year: 2025
- Terms: Standard Sale
- Tax Total Finished Sq. Ft.: 3008
Disclosures and Reports
- Ownership: Fee Simple
Get Pre-Approved Today
Schools
Schools serving 2204 Continental Dr
School District:Susquehanna Township School District
| Name | Grades | Distance |
|---|---|---|
Thomas W Holtzman Jr El School 1910 Linglestown Road, Harrisburg, PA 17110 | 3-5 | 0.5 mi |
Sara Lindemuth El School 1201 North Progress Avenue, Harrisburg, PA 17109 | K-2 | 2.6 mi |
Susquehanna Twp Middle School 801 Wood Street, Harrisburg, PA 17109 | 6-8 | 4.1 mi |
Susquehanna Twp High School 3500 Elmerton Avenue, Harrisburg, PA 17109 | 9-12 | 2.7 mi |
Disclaimer:
School attendance boundaries provided by ATTOM Data Solutions and are for reference only. Contact the school directly to verify enrollment eligibility.
Price & Sales History for 2204 Continental Dr
Date
Details
Price
Change
Source
5/22/2026
Sold
$450,000
4.68%
MLS
3/20/2026
Listed
$429,900
—
MLS
Disclaimer: Historical sales information is derived from public records provided by the county offices. Information is not guaranteed and should be independently verified.
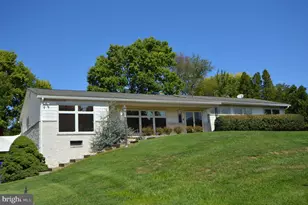
2204 Continental Drive, Harrisburg, PA 17110 (MLS# PADA2057622) is a Single Family property that was sold at $450,000 on May 22, 2026. This property was sold by Kamal Neopane from our Camp Hill Office.Want to learn more about 2204 Continental Drive? Do you have questions about finding other Single Family real estate for sale in Harrisburg? You can browse all Harrisburg real estate or contact a Coldwell Banker agent to request more information.