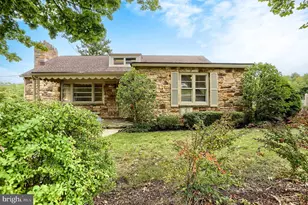
Full Property Details for 226 Timber View Dr
General
- Price: $272,000
- HOA FEE: $170/month
- Taxes: $5,034 (2026)
- Status: Active
- Type: Townhouse
- Source: BrightMLSPhilly
- MLS ID: PADA2064870
- Updated: Today (10/9/2026)
- Added to Site: Today
Interior
- Fireplace: Yes
- Number of Fireplaces: 1
- Fireplace(s): Electric
Rooms
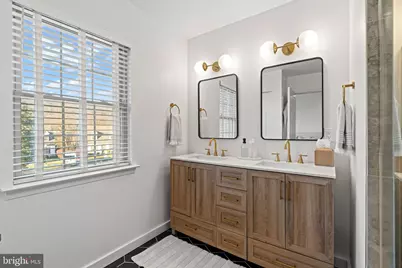
- Total Bathrooms: 3
- Full Bathrooms: 2
- Half Bathrooms: 1
- Upper Floor Baths: 2
- Upper - Full Baths: 2
- Main Floor Baths: 1
- Main - 1/2 Baths: 1
- Total Bedrooms: 3
- Bedrooms Upper: 3
Parking
- Garage: Yes
- Garage Spaces: 1
- Total Spaces: 1
- Parking Features: Asphalt Driveway
- Parking Type: Attached Garage
- Garage Description: Garage - Front Entry
Location
- Area: Susquehanna Twp (14062)
- Municipality: SUSQUEHANNA TWP
- County: DAUPHIN
- Subdivision: TIMBER VIEW AT WAVERLY
- Driving Directions: Driving on 81 S take Progress Ave Exit. Turn left at the red light. Follow Progress Ave until you reach Timber View Drive and make a left into Timber View at Waverly Woods. The townhouse is located on the left.
School Information
- School District: Susquehanna Township
- Middle School: Susquehanna Township
- High School: Susquehanna Township
Community
- Association: Yes
- Assoc. Name: TIMBER VIEW AT WAVERLY CONDOMINIUM
- Assoc. Fees Include: Common Area Maintenance, Ext Bldg Maint, Road Maintenance
- Pets Allowed: Yes
- Pets: No Pet Restrictions
Heating & Cooling
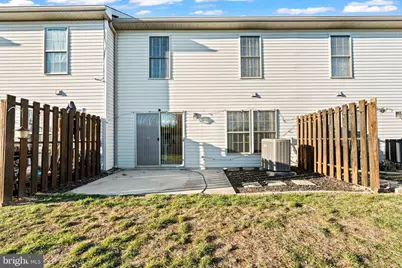
- Central air: Yes
- Cooling Type: Central A/C
- Cooling Fuel: Electric
- Heating Type: 90% Forced Air
- Heating Fuel: Electric
- Water Heater: Electric
Utilities
- Sewer: Other
- Water: Public
Structural Information
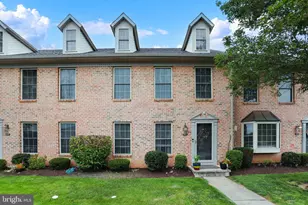
- Architectural Style: Traditional
- Structure Type: Interior Row/Townhouse
- Construction: Frame
- Foundation: Slab
- Stories Description: Main, Upper 1
- Square Feet: 1,686
- Sq. Ft. Source: Assessor
- Living Area: 1,686 Sq. Ft.
- Finished Above Grnd: 1,686 Sq. Ft.
- Year Built: 2004
- Year Built Source: Assessor
Lot Features
- Lot Size (Acres): 0.1
- Lot Size (Sq. Ft.): 4,356
- Lot Size Source: Assessor
- Zoning: RESIDENTIAL
Financial Considerations
- Price Per Sq. Ft.: $161.33
- Association Fee: $170
- Assoc Fee Freq.: Monthly
- Assessment Year: 2026
- School Tax: $3,040
- City/TownTax: $775
- City/TownTax Freq: Annually
- County Tax: $1,173
- County Tax Freq: Annually
- Tax w/Assessment: $127,700
- Tax Amount: $5,034
- Tax Year: 2026
- Tax Total Finished Sq. Ft.: 1686
Disclosures and Reports
Listed by Keller Williams Realty, KIM M HIVNER