This is a carousel with tiles that activate property listing cards. Use the previous and next buttons to navigate.
1/1
$415,000
This is a carousel with tiles that activate property listing cards. Use the previous and next buttons to navigate.
1/1
Property Description
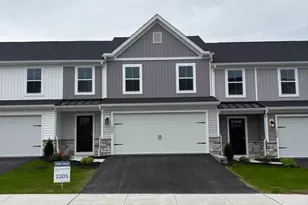
Discover a vibrant lifestyle in this exquisite 3 bedroom 3 1/2 bath luxury townhome. Built in 2023, this traditional-style home offers a perfect blend of modern comfort and community spirit, making it an ideal choice for those seeking a fulfilling and active lifestyle. Step inside to find a thoughtfully designed interior that maximizes space and functionality. With a total of 2,660 finished square feet, this home features a partially finished basement, providing ample room for hobbies, storage, or even a cozy retreat. The open layout invites natural light, creating a warm and inviting atmosphere that is perfect for relaxation or entertaining friends. The community amenities are truly exceptional, designed to enhance your living experience. Enjoy leisurely afternoons at the clubhouse or community center, where you can engage in social activities or simply unwind with neighbors. For those who love the outdoors lovely community walks and the swimming pool offer perfect spots to enjoy the fresh air and sunshine. Stay active and fit in the well-equipped exercise room and fitness center, or host gatherings in the spacious party room. Maintenance-free living is at your fingertips, as the association fee covers management, common area maintenance, lawn care, and snow removal. This allows you to focus on what truly matters-enjoying life to the fullest without the hassle of upkeep. Imagine sipping your morning coffee on your private patio, surrounded by the beauty of your community. With a strong sense of camaraderie among residents, you'll find opportunities to forge lasting friendships and create cherished memories. This townhouse is not just a home; it's a gateway to a lifestyle filled with possibilities. Whether you're looking to downsize or simply seeking a community that aligns with your active lifestyle, this property offers everything you need and more. Embrace the freedom of living in a space designed for your comfort and enjoyment, all while being part of a supportive and engaging community. Don't miss your chance to make this beautiful townhouse your new home. Experience the perfect blend of comfort, convenience, and community-schedule a tour today and envision your future in this remarkable setting!
Full Property Details
Full Property Details for 2268 Caroline Ln
General
- Sold For: $415,000
- HOA FEE: $130/month
- Taxes: $5,976 (2025)
- Status: Closed
- Type: Townhouse
- Source: BrightMLSPhilly
- MLS ID: PADA2054396
- Added to Site: 112 day(s) ago
Interior
- Number of Rooms: 14
- Rooms/Areas: Living Room, Bedroom 2, Kitchen, Family Room, Bedroom 1, Laundry, Office, Storage Room, Utility Room, Bathroom 1, Half Bath
- Interior Features: Bathroom - Stall Shower, Bathroom - Tub Shower, Breakfast Area, Carpet, Ceiling Fan(s), Combination Kitchen/Dining, Dining Area, Entry Level Bedroom, Family Room Off Kitchen, Floor Plan - Open, Kitchen - Island, Recessed Lighting, Upgraded Countertops, Walk-in Closet(s)
- Appliances: Built-In Microwave, Dishwasher, Disposal, Energy Efficient Appliances, Oven/Range - Electric
- Flooring: Carpet, Luxury Vinyl Plank
Rooms
Bathrooms
- Total Bathrooms: 4
- Full Bathrooms: 3
- Half Bathrooms: 1
- Upper Floor Baths: 1
- Upper - Full Baths: 1
- Main Floor Baths: 2
- Main - Full Baths: 1
- Main - 1/2 Baths: 1
- Lower Floor Baths: 1
- Lower - Full Baths: 1
Bedrooms
- Total Bedrooms: 3
- Bedrooms Upper: 2
- Bedrooms Main & Up: 1
Additional Information
- Shared Amenities: Club House, Community Center, Exercise Room, Fitness Center, Party Room, Pool - Outdoor, Swimming Pool
- Shared Pool: Yes
- Pool: Yes
Exterior
- Porch/Patio/Deck: Deck(s)
Parking
- Garage: Yes
- Garage Spaces: 2
- Total Spaces: 2
- Parking Type: Attached Garage
- Garage Description: Garage - Front Entry, Garage Door Opener
Location
- Area: Lower Paxton Twp (14035)
- Municipality: LOWER PAXTON TWP
- County: DAUPHIN
- Subdivision: DAUPHIN COUNTY
- Cross Streets: Lorelai
- Driving Directions: Turn onto Alexandra Lane than left on Lorelai and right on to Caroline Lane
School Information
- School District: Central Dauphin
- High School: Central Dauphin
Community
- Association: Yes
- Assoc. Name: BLUE RIDGE VILLAGE HOA
- Assoc. Fees Include: Management, Common Area Maintenance, Lawn Maintenance, Snow Removal
- Pets Allowed: Yes
- Pets: Breed Restrictions
- Adult Community: Yes
Heating & Cooling
- Central air: Yes
- Cooling Type: Central A/C
- Cooling Fuel: Electric
- Heating Type: Forced Air
- Heating Fuel: Natural Gas
- Water Heater: Natural Gas
Utilities
- Sewer: Public Sewer
- Water: Public
Structural Information
- Architectural Style: Traditional
- Structure Type: Interior Row/Townhouse
- Builder: Ryan Homes
- Model: Caroline
- Construction: Brick, Aluminum Siding
- Basement: Yes
- Basement Desc.: Partially Finished
- Foundation: Passive Radon Mitigation, Concrete Perimeter
- Roof: Shingle
- Walls/Ceilings: Dry Wall
- Entry Floor Number: 1
- Stories Description: Lower 1, Main, Upper 1
- Square Feet: 2,660
- Sq. Ft. Source: Estimated
- Living Area: 2,660 Sq. Ft.
- Finished Above Grnd: 2,038 Sq. Ft.
- Finished Below Grnd: 622 Sq. Ft.
- Year Built: 2023
- Year Built Source: Estimated
- Property Condition: Excellent
Unit Information
Unit 1
- Bathrooms-Lower: 1
Lot Features
- Lot Size (Acres): 0.06
- Lot Size (Sq. Ft.): 2,614
- Lot Size Source: Estimated
- Zoning: RESIDENTIAL
Green Features
- RFactor - Walls: 24
Financial Considerations
- Price Per Sq. Ft.: $210.99
- Association Fee: $130
- Assoc Fee Freq.: Monthly
- Assessment Year: 2025
- School Tax: $3,662
- County Tax: $1,676
- County Tax Freq: Annually
- Tax w/Assessment: $200,200
- Tax Amount: $5,976
- Tax Year: 2025
- Terms: Standard Sale
- Tax Total Finished Sq. Ft.: 2660
Disclosures and Reports
- Ownership: Fee Simple
Get Pre-Approved Today
Schools
Schools serving 2268 Caroline Ln
School District:Central Dauphin School District
| Name | Grades | Distance |
|---|---|---|
North Side El School 4520 Devonshire Road, Harrisburg, PA 17109 | K-5 | 2.6 mi |
Linglestown Middle School 1200 North Mountain Road, Harrisburg, PA 17112 | 6-8 | 2.6 mi |
Central Dauphin Senior High School 437 Piketown Road, Harrisburg, PA 17112 | 9-12 | 4.5 mi |
Disclaimer:
School attendance boundaries provided by ATTOM Data Solutions and are for reference only. Contact the school directly to verify enrollment eligibility.
Price & Sales History for 2268 Caroline Ln
Date
Details
Price
Change
Source
5/15/2026
Sold
$415,000
-3.49%
MLS
3/20/2026
Price Reduced
$430,000
-2.27%
MLS
2/02/2026
Listed
$440,000
—
MLS
Disclaimer: Historical sales information is derived from public records provided by the county offices. Information is not guaranteed and should be independently verified.
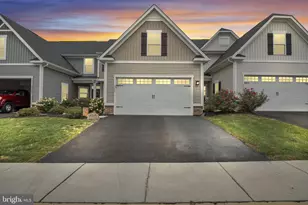
2268 Caroline Lane, Harrisburg, PA 17110 (MLS# PADA2054396) is a Townhouse property that was sold at $415,000 on May 15, 2026. This property was sold by Bedorf Prince Team from our Camp Hill Office.Want to learn more about 2268 Caroline Lane? Do you have questions about finding other Townhouse real estate for sale in Harrisburg? You can browse all Harrisburg real estate or contact a Coldwell Banker agent to request more information.