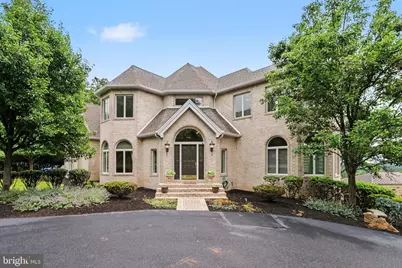
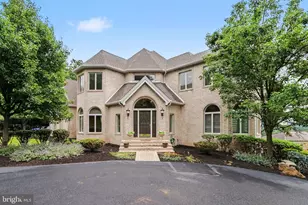
Full Property Details for 2394 Forest Hills Dr
General
- Sold For: $1,200,000
- Taxes: $15,292 (2025)
- Status: Closed
- Type: Single Family
- Source: BrightMLSPhilly
- MLS ID: PADA2060348
- Added to Site: 106 day(s) ago
Interior
- Rooms/Areas: Living Room, Dining Room, Primary Bedroom, Bedroom 2, Bedroom 3, Bedroom 4, Bedroom 5, Kitchen, Sun/Florida Room, Exercise Room, Laundry, Recreation Room, Bedroom 6, Bathroom 3, Primary Bathroom, Full Bath, Half Bath
- Interior Features: Wine Storage, Additional Stairway, Laundry Chute, Attic, Curved Staircase, Double/Dual Staircase
- Fireplace: Yes
- Number of Fireplaces: 1
- Appliances: Cooktop, Dishwasher, Disposal, Microwave, Oven - Double
Rooms
- Total Bathrooms: 6
- Full Bathrooms: 5
- Half Bathrooms: 1
- Upper Floor Baths: 4
- Upper - Full Baths: 4
- Main Floor Baths: 1
- Main - 1/2 Baths: 1
- Lower Floor Baths: 1
- Lower - Full Baths: 1
- Total Bedrooms: 6
- Bedrooms Upper: 5
- Bedrooms Lower: 1
Additional Information
- Pool: Yes
- Private Pool: Yes
- Pool Description: Fenced, Heated, Saltwater
Exterior
- Exterior Features: BBQ Grill, Extensive Hardscape
- Porch/Patio/Deck: Deck(s), Wrap Around
Parking
- Garage: Yes
- Garage Spaces: 3
- Total Spaces: 7
- Parking Features: Circular Driveway, Paved Driveway
- Parking Type: Attached Garage, Driveway
- Garage Description: Garage Door Opener, Garage - Rear Entry
Location
- Area: Lower Paxton Twp (14035)
- Municipality: LOWER PAXTON TWP
- County: DAUPHIN
- Subdivision: FOREST HILLS
- Driving Directions: Linglestown Rd to Forest Hills Dr, R/Toftree Dr. At stop sign, straight across on to Forest Hills Dr to home on Right.
School Information
- School District: Central Dauphin
- High School: Central Dauphin
Heating & Cooling
- Central air: Yes
- Cooling Type: Central A/C, Ceiling Fan(s)
- Cooling Fuel: Electric
- Heating Type: Forced Air
- Heating Fuel: Propane - Owned, Electric
- Water Heater: Propane
Utilities
- Sewer: Public Sewer
- Water: Well
Structural Information
- Architectural Style: Traditional
- Structure Type: Detached
- Construction: Brick
- Basement: Yes
- Basement Desc.: Full, Fully Finished, Interior Access, Walkout Level
- Foundation: Concrete Perimeter, Other
- Roof: Composite
- Windows: Transom
- Stories Description: Lower 1, Main, Upper 1
- Square Feet: 7,930
- Sq. Ft. Source: Estimated
- Living Area: 6,480 Sq. Ft.
- Finished Above Grnd: 5,442 Sq. Ft.
- Finished Below Grnd: 1,038 Sq. Ft.
- Year Built: 1994
- Year Built Source: Assessor
Unit Information
- Bathrooms-Lower: 1
- Bedrooms-Lower: 1
Additional Structures
Lot Features
- Property View: Valley, Panoramic
- Lot Size (Acres): 1.19
- Lot Size (Sq. Ft.): 51,836
- Lot Size Source: Assessor
- Zoning: RESIDENTIAL
- Fencing (Description): Other
Financial Considerations
- Price Per Sq. Ft.: $220.51
- Assessment Year: 2026
- School Tax: $9,121
- City/TownTax: $1,413
- City/TownTax Freq: Annually
- County Tax: $4,583
- County Tax Freq: Annually
- Tax w/Assessment: $498,600
- Tax Amount: $15,292
- Tax Year: 2025
- Terms: Standard Sale
- Tax Total Finished Sq. Ft.: 6102
Disclosures and Reports
- Ownership: Fee Simple
- Inclusions: Kitchen Refrigerator, Washer, Dryer. Grill, Refrigerator and ice maker in outdoor Kitchen. Wine cooler and ice maker in Sunroom.
Listed by Joy Daniels Real Estate Group, Ltd, JOY DANIELS
Sold by Keller Williams Realty, Richard Brian Confair