
This is a carousel with tiles that activate property listing cards. Use the previous and next buttons to navigate.
1/1
$472,158
This is a carousel with tiles that activate property listing cards. Use the previous and next buttons to navigate.
1/1
Property Description
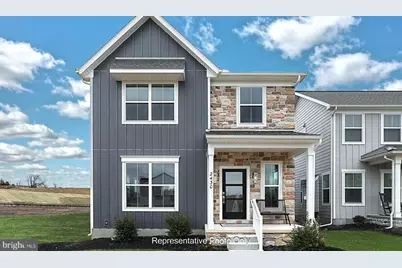
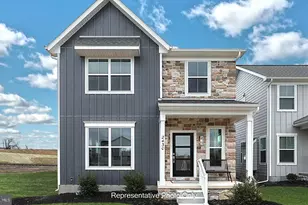
UNDER CONSTRUCTION - AVAILABLE THIS SUMMER: This charming 2-story home includes a 1-car, rear load garage with mudroom entry, and a covered porch for outdoor living. The first floor boasts 9' ceilings and vinyl plank flooring throughout the main living areas. The kitchen, featuring stainless steel appliances, attractive cabinetry, and quartz countertops with a tile backsplash, opens to the spacious dining area and sunny living room warmed by a gas fireplace with floor to ceiling stone. The 2nd floor boasts an owner's suite with an expansive closet and private bathroom, 2 additional bedrooms, a second full bathroom, and a convenient laundry room.
Full Property Details
Full Property Details for 2422 Hawthorne Dr
General
- Sold For: $472,158
- HOA FEE: $199/month
- Taxes: $7,479 (2026)
- Status: Closed
- Type: Single Family
- Source: BrightMLSPhilly
- MLS ID: PADA2057466
- Added to Site: 181 day(s) ago
Interior
- Rooms/Areas: Living Room, Dining Room, Primary Bedroom, Bedroom 2, Bedroom 3, Kitchen, Basement, Laundry, Mud Room, Bathroom 2, Primary Bathroom, Half Bath
- Interior Features: Carpet, Combination Kitchen/Dining, Floor Plan - Open, Kitchen - Island, Bathroom - Tub Shower, Upgraded Countertops, Walk-in Closet(s), Built-Ins, Bathroom - Walk-In Shower, Dining Area, Primary Bath(s)
- Fireplace: Yes
- Number of Fireplaces: 1
- Fireplace(s): Gas/Propane
- Appliances: Built-In Microwave, Dishwasher, Oven/Range - Gas, Stainless Steel Appliances, Washer/Dryer Hookups Only
- Flooring: Carpet, Luxury Vinyl Plank, Vinyl
Rooms
Bathrooms
- Total Bathrooms: 3
- Full Bathrooms: 2
- Half Bathrooms: 1
- Upper Floor Baths: 2
- Upper - Full Baths: 2
- Main Floor Baths: 1
- Main - 1/2 Baths: 1
Bedrooms
- Total Bedrooms: 3
- Bedrooms Upper: 3
Additional Information
- Security/Safety: Carbon Monoxide Detector(s), Smoke Detector
Exterior
- Exterior Features: Sidewalks, Street Lights
- Porch/Patio/Deck: Patio(s), Porch(es), Roof
Parking
- Garage: Yes
- Garage Spaces: 1
- Total Spaces: 1
- Parking Features: Paved Driveway
- Parking Type: Attached Garage, Driveway
- Garage Description: Garage Door Opener, Inside Access, Garage - Rear Entry
Location
- Area: Susquehanna Twp (14062)
- Municipality: SUSQUEHANNA TWP
- County: DAUPHIN
- Subdivision: SUSQUEHANNA UNION GREEN
- Driving Directions: From I-76 E/W: take exit 247 for I-283 toward Harrisburg East/PA-283/Hershey. Continue onto I-283N and merge onto I-83N. Use the left 2 lanes to take exit 51 A to merge onto I-81 S/US-322 W toward Carlisle/Lewistown. Take exit 69 toward Progress Ave. Keep left at the fork to continue toward N Progress Ave and then turn left onto N Progress Ave. After 1.6 mi turn right onto Garrison Ave and enter the community. Turn right onto Hawthorne Dr.
School Information
- School District: Susquehanna Township
- High School: Susquehanna Township
Community
- Association: Yes
Heating & Cooling
- Central air: Yes
- Cooling Type: Central A/C
- Cooling Fuel: Electric
- Heating Type: Forced Air
- Heating Fuel: Natural Gas
- Water Heater: Electric
Utilities
- Sewer: Public Sewer
- Water: Public
Structural Information
- Architectural Style: Traditional
- Structure Type: Detached
- Builder: Landmark Builders
- Model: Palmer
- Construction: Stick Built, Vinyl Siding, Stone
- Basement: Yes
- Basement Desc.: Full, Interior Access, Unfinished
- Foundation: Concrete Perimeter, Passive Radon Mitigation
- Roof: Shingle, Metal
- Walls/Ceilings: 9'+ Ceilings, Dry Wall
- Windows: Low-E, Screens, Vinyl Clad
- Doors: Six Panel
- Stories Description: Lower 1, Main, Upper 1
- Square Feet: 2,776
- Sq. Ft. Source: Estimated
- Living Area: 1,851 Sq. Ft.
- Finished Above Grnd: 1,851 Sq. Ft.
- Year Built: 2026
- Year Built Source: Estimated
- Property Condition: Excellent
Lot Features
- Lot Size (Acres): 0.09
- Lot Size (Sq. Ft.): 4,000
- Lot Size Source: Estimated
- Zoning: RESIDENTIAL
Green Features
- RFactor - Ceilings: R-49
- RFactor - Walls: R-21
Financial Considerations
- Price Per Sq. Ft.: $259.75
- Association Fee: $199
- Assoc Fee Freq.: Monthly
- Tax Amount: $7,479
- Tax Year: 2026
- Terms: Standard Sale
Disclosures and Reports
- Ownership: Fee Simple
Get Pre-Approved Today
Schools
Schools serving 2422 Hawthorne Dr
School District:Susquehanna Township School District
| Name | Grades | Distance |
|---|---|---|
Thomas W Holtzman Jr El School 1910 Linglestown Road, Harrisburg, PA 17110 | 3-5 | 0.9 mi |
Sara Lindemuth El School 1201 North Progress Avenue, Harrisburg, PA 17109 | K-2 | 1.8 mi |
Susquehanna Twp Middle School 801 Wood Street, Harrisburg, PA 17109 | 6-8 | 3.3 mi |
Susquehanna Twp High School 3500 Elmerton Avenue, Harrisburg, PA 17109 | 9-12 | 1.9 mi |
Disclaimer:
School attendance boundaries provided by ATTOM Data Solutions and are for reference only. Contact the school directly to verify enrollment eligibility.
Price & Sales History for 2422 Hawthorne Dr
Date
Details
Price
Change
Source
7/30/2026
Sold
$472,158
-1.8%
MLS
3/12/2026
Listed
$480,800
—
MLS
Disclaimer: Historical sales information is derived from public records provided by the county offices. Information is not guaranteed and should be independently verified.
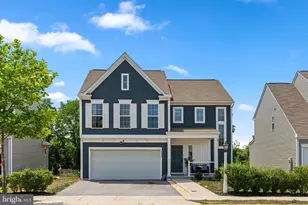
2422 Hawthorne Drive, Harrisburg, PA 17110 (MLS# PADA2057466) is a Single Family property that was sold at $472,158 on July 30, 2026. This property was sold by Zachery "Zach" Keller from our York Office.Want to learn more about 2422 Hawthorne Drive? Do you have questions about finding other Single Family real estate for sale in Harrisburg? You can browse all Harrisburg real estate or contact a Coldwell Banker agent to request more information.