
This is a carousel with tiles that activate property listing cards. Use the previous and next buttons to navigate.
1/1
$547,500
This is a carousel with tiles that activate property listing cards. Use the previous and next buttons to navigate.
1/1
Property Description
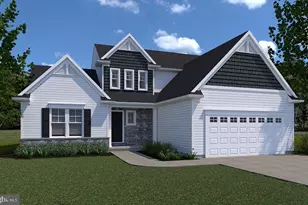
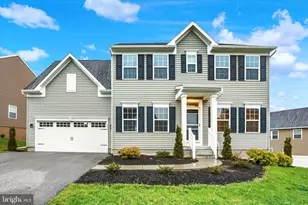
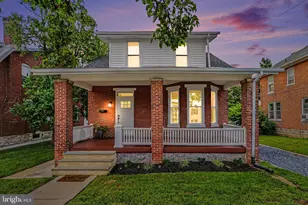
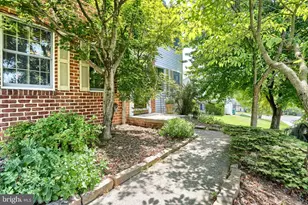
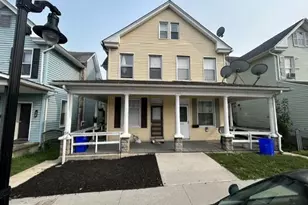
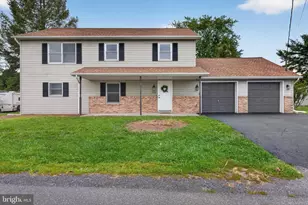
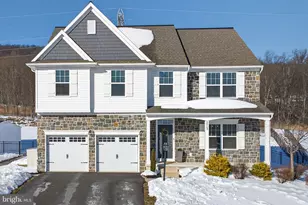
Welcome home to Autumn Oaks, one of Lower Paxton Township's most desirable communities, located within the Central Dauphin School District. This gorgeous Garman-built Bristol model blends comfort, scenery, and everyday functionality in a setting you'll love coming home to. A full front porch invites you to slow down and enjoy mountain views in the distance, offering the perfect spot for morning coffee or evening relaxation. Out back, unwind on the rear patio overlooking peaceful woods. Backing to a walking trail, this home offers the perfect balance of privacy and outdoor enjoyment-where it's not uncommon to spot local wildlife like deer and turkey while sipping coffee in the breakfast area. Inside, you'll find an open floor plan with gleaming hardwood floors designed for both entertaining and everyday living. A formal dining room sits just off the entry, ideal for hosting family gatherings or dinner parties. The kitchen and breakfast area flow seamlessly into the family room, creating a warm and inviting space for connection. Enjoy evenings by the gas fireplace and summer cookouts outdoors on the patio. A half bath is perfectly tucked at the end of the hall, offering privacy and convenience for guests. Upstairs, the home offers four generously sized bedrooms, including a spacious primary suite with a full bath and two walk-in closets. A second-floor laundry room adds everyday convenience. Additional features include 2.5 baths, a kitchen pantry, a dedicated home office, and a full-footprint basement with high ceilings and Superior Walls, ready to be finished into your dream lower level. Outdoor enthusiasts will appreciate the home's close proximity to the Lower Paxton Township Greenway System, offering bike lanes, municipal community parks, nature trails, and more than 55 acres of preserved, clean green open space-perfect for recreation, relaxation, and connecting with nature. A two-car garage and a prime location complete the package-just minutes to shopping and dining, 10 minutes to Costco, easy access to I-81, and a smooth commute to Hershey, Harrisburg, and Mechanicsburg. Harrisburg International Airport is approximately 30 minutes away, and entertainment options abound with concerts, hockey games, and family fun just a short drive away at all the attractions Hershey has to offer. For added peace of mind, this home includes a 1-year home warranty. This home truly offers the best of location, lifestyle, and livability. Say yes to the address!!
Full Property Details
Full Property Details for 2705 Box Elder Ct
General
- Sold For: $547,500
- HOA FEE: $52/month
- Taxes: $7,147 (2026)
- Status: Closed
- Type: Single Family
- Source: BrightMLSPhilly
- MLS ID: PADA2056400
- Added to Site: 103 day(s) ago
Interior
- Rooms/Areas: Dining Room, Primary Bedroom, Bedroom 2, Bedroom 3, Bedroom 4, Kitchen, Family Room, Breakfast Room, Laundry, Office, Bathroom 2, Primary Bathroom, Half Bath
- Interior Features: Breakfast Area, Carpet, Ceiling Fan(s), Crown Moldings, Family Room Off Kitchen, Floor Plan - Open, Primary Bath(s), Pantry, Wainscotting, Walk-in Closet(s), Wood Floors
- Fireplace: Yes
- Number of Fireplaces: 1
- Fireplace(s): Gas/Propane
- Flooring: Hardwood, Carpet
Rooms
Bathrooms
- Total Bathrooms: 3
- Full Bathrooms: 2
- Half Bathrooms: 1
- Upper Floor Baths: 2
- Upper - Full Baths: 2
- Main Floor Baths: 1
- Main - 1/2 Baths: 1
Bedrooms
- Total Bedrooms: 4
- Bedrooms Upper: 4
Exterior
- Porch/Patio/Deck: Patio(s), Porch(es)
Parking
- Garage: Yes
- Garage Spaces: 2
- Total Spaces: 4
- Parking Type: Attached Garage, Driveway
- Garage Description: Garage - Front Entry
Location
- Area: Lower Paxton Twp (14035)
- Municipality: LOWER PAXTON TWP
- County: DAUPHIN
- Subdivision: AUTUMN OAKS
- Driving Directions: Paxton Rd, R/Autumn Oaks (2nd entrance) to R/Box Elder, Home on left
School Information
- School District: Central Dauphin
- High School: Central Dauphin
Community
- Association: Yes
- Assoc. Name: AUTUMN OAKS HOME OWNERS ASSOC. INC
- Assoc. Fees Include: Common Area Maintenance
Heating & Cooling
- Central air: Yes
- Cooling Type: Central A/C
- Cooling Fuel: Electric
- Heating Type: Forced Air
- Heating Fuel: Natural Gas
- Water Heater: Electric
Utilities
- Sewer: Public Sewer
- Water: Public
Structural Information
- Architectural Style: Traditional
- Structure Type: Detached
- Builder: Garman Builders, Inc.
- Model: The Bristol
- Construction: Stone, Vinyl Siding, Stick Built
- Basement: Yes
- Basement Desc.: Poured Concrete, Full, Unfinished
- Foundation: Passive Radon Mitigation, Concrete Perimeter
- Roof: Composite
- Stories Description: Lower 3, Main, Upper 1
- Square Feet: 2,684
- Sq. Ft. Source: Assessor
- Living Area: 2,684 Sq. Ft.
- Finished Above Grnd: 2,684 Sq. Ft.
- Year Built: 2017
- Year Built Source: Assessor
Additional Structures
- Other Structures: Shed
Lot Features
- Property View: Trees/Woods
- Lot Size (Acres): 0.34
- Lot Size (Sq. Ft.): 14,963
- Lot Size Source: Assessor
- Zoning: RESIDENTIAL
- Fencing (Description): Aluminum
Financial Considerations
- Price Per Sq. Ft.: $206.78
- Association Fee: $52
- Assoc Fee Freq.: Monthly
- Tax w/Assessment: $239,800
- Tax Amount: $7,147
- Tax Year: 2026
- Terms: Standard Sale
- Tax Total Finished Sq. Ft.: 2684
Disclosures and Reports
- Ownership: Fee Simple
- Exclusions: Basement Refrigerator, Basement Freezer, Ring Doorbell
- Inclusions: Kitchen Refrigerator, Washer & Dryer
Get Pre-Approved Today
Schools
Schools serving 2705 Box Elder Ct
School District:Central Dauphin School District
| Name | Grades | Distance |
|---|---|---|
North Side El School 4520 Devonshire Road, Harrisburg, PA 17109 | K-5 | 3.3 mi |
Linglestown Middle School 1200 North Mountain Road, Harrisburg, PA 17112 | 6-8 | 1.7 mi |
Central Dauphin Senior High School 437 Piketown Road, Harrisburg, PA 17112 | 9-12 | 3.1 mi |
Disclaimer:
School attendance boundaries provided by ATTOM Data Solutions and are for reference only. Contact the school directly to verify enrollment eligibility.
Price & Sales History for 2705 Box Elder Ct
Date
Details
Price
Change
Source
4/01/2026
Sold
$547,500
-1.35%
MLS
2/12/2026
Listed
$555,000
—
MLS
Disclaimer: Historical sales information is derived from public records provided by the county offices. Information is not guaranteed and should be independently verified.
2705 Box Elder Court, Harrisburg, PA 17112 (MLS# PADA2056400) is a Single Family property that was sold at $547,500 on April 01, 2026. This property was listed by Stacy Trout from our Camp Hill Office.Want to learn more about 2705 Box Elder Court? Do you have questions about finding other Single Family real estate for sale in Harrisburg? You can browse all Harrisburg real estate or contact a Coldwell Banker agent to request more information.