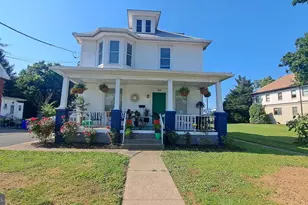
This is a carousel with tiles that activate property listing cards. Use the previous and next buttons to navigate.
1/1
$515,000
This is a carousel with tiles that activate property listing cards. Use the previous and next buttons to navigate.
1/1
Property Description
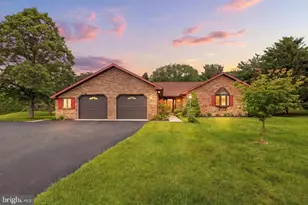
Offer deadline is February 4th at 4pm. Welcome to this beautifully maintained Stoltzfus-built home in the desirable Stratford Woods community in Central Dauphin School District. This home boasts 4 spacious bedrooms and 2.5 bathrooms with plenty of space for your family to spread out. Entering the first floor you will find an open-concept layout with hardwood floors and crown moldings, formal dining room, living room, family room with a gas fireplace and a fully equipped kitchen with Stainless Steel modern appliances, gas stove with double oven perfect for entertainment and a bright breakfast nook that overlooks the large fully fenced backyard. The mudroom with washer/dryer and a half bath completes the main floor. Heading upstairs, the Owner's Suite is a true retreat, featuring a private office/seating area and an impressive 18' walk-in closet with California Closet organizers. The en-suite bath includes double sinks, a whirlpool tub, and a walk-in shower. Three additional bedrooms and a full bath are located on the second floor. The finished basement offers additional living or entertainment space and a fully equipped custom office with a built-in cherry wood desk and high-end cabinetry ideal for privacy and productivity. This home includes many high-efficiency features like a new Solar Roof System fully paid off (Yes, pretty much no electric bill!), which reduces the electric bill significantly and provides rebates; a tankless water heater for endless heated water and a whole-home air purification system for optimal health. Situated between downtown Harrisburg and Hershey attractions, and close to major highways, this home offers convenience, comfort, and eco-friendly upgrades. Don't miss the chance to make this your forever home!
Full Property Details
Full Property Details for 317 Kent Dr
General
- Sold For: $515,000
- HOA FEE: $9/month
- HOA FEE FREQ.: Annually
- Taxes: $5,992 (2024)
- Status: Closed
- Type: Single Family
- Source: BrightMLSPhilly
- MLS ID: PADA2041836
- Added to Site: 479 day(s) ago
Interior
- Interior Features: Air Filter System, Bathroom - Jetted Tub, Breakfast Area, Built-Ins, Floor Plan - Open, Floor Plan - Traditional, Formal/Separate Dining Room
- Fireplace: Yes
- Number of Fireplaces: 1
- Fireplace(s): Gas/Propane, Gas/Propane
- Appliances: Dishwasher, Dryer - Gas, Energy Efficient Appliances, Microwave, Oven/Range - Gas, Stainless Steel Appliances, Washer
- Flooring: Carpet, Solid Hardwood, Vinyl
Rooms
Bathrooms
- Total Bathrooms: 3
- Full Bathrooms: 2
- Half Bathrooms: 1
- Upper Floor Baths: 2
- Upper - Full Baths: 2
- Main Floor Baths: 1
- Main - 1/2 Baths: 1
Bedrooms
- Total Bedrooms: 4
- Bedrooms Upper: 4
Other Rooms
- Laundry: Main Floor
Parking
- Garage: Yes
- Garage Spaces: 2
- Total Spaces: 4
- Parking Type: Attached Garage, Driveway, Off Street, On Street
- Garage Description: Garage - Front Entry
Location
- Area: Lower Paxton Twp (14035)
- Municipality: LOWER PAXTON TWP
- County: Dauphin
- Development Name: Stratford Woods
- Subdivision: Stratford Woods
- Driving Directions: N on Nyes Rd; R/ Devonshire Heights Rd; R Yorkshire; R/ Kent to home on the right.
School Information
- School District: Central Dauphin
- High School: Central Dauphin
Community
- Association: Yes
Heating & Cooling
- Central air: Yes
- Cooling Type: Central A/C, Air Purification System
- Cooling Fuel: Electric
- Heating Type: Forced Air
- Heating Fuel: Natural Gas
- Water Heater: Natural Gas, Tankless
Utilities
- Sewer: Public Sewer
- Water: Public
- Utility Description: Cable TV Available, Natural Gas Available, Phone Available, Sewer Available, Water Available
Structural Information
- Architectural Info: Traditional
- Architectural Style: Traditional
- Structure Type: Detached
- Construction: Stick Built, Stone, Vinyl Siding
- Basement: Yes
- Basement Desc.: Fully Finished, Heated, Sump Pump
- Foundation: Active Radon Mitigation, Block
- Roof: Architectural Shingle
- Stories/Levels: 0
- Stories Description: Main, Upper 1
- Square Feet: 3,146
- Sq. Ft. Source: Estimated
- Living Area: 2,976 Sq. Ft.
- Finished Above Grnd: 2,230 Sq. Ft.
- Year Built: 1998
- Year Built Source: Assessor
Lot Features
- Lot Size (Acres): 0.37
- Lot Size (Sq. Ft.): 16,117
- Lot Size Source: Assessor
- Zoning: RESIDENTIAL
Financial Considerations
- Price Per Sq. Ft.: $217.49
- Association Fee: $105
- Assoc Fee Freq.: Annually
- Assessment Year: 2024
- School Tax: $3,887
- City/TownTax: $496
- City/TownTax Freq: Annually
- County Tax: $1,530
- County Tax Freq: Annually
- Tax w/Assessment: $222,600
- Tax Amount: $5,992
- Tax Year: 2024
- Terms: Standard Sale
- Tax Total Finished Sq. Ft.: 2230
Disclosures and Reports
- Ownership: Fee Simple
- Exclusions: Water filter in kitchen, large safe, freezer in basement, TV's and TV Mounts, Curtains, Security System, Surround Sound System in Basement.
- Inclusions: Refrigerator, Stove, Washer, Window Treatments with no curtains.
Listed by Century 21 Realty Services, Rosa Santiago
Sold by Howard Hanna Company-Harrisburg, KELLEEN KERCHNER

Get Pre-Approved Today
Schools
Schools serving 317 Kent Dr
School District:Central Dauphin School District
| Name | Grades | Distance |
|---|---|---|
Paxtonia El School 6135 Jonestown Road, Harrisburg, PA 17112 | K-5 | 1.4 mi |
Central Dauphin Middle School 4600 Locust Lane, Harrisburg, PA 17109 | 6-8 | 3 mi |
Central Dauphin Senior High School 437 Piketown Road, Harrisburg, PA 17112 | 9-12 | 2.7 mi |
Disclaimer:
School attendance boundaries provided by ATTOM Data Solutions and are for reference only. Contact the school directly to verify enrollment eligibility.
Price & Sales History for 317 Kent Dr
Date
Details
Price
Change
Source
3/14/2025
Sold
$515,000
6.19%
MLS
2/01/2025
Listed
$485,000
—
MLS
Disclaimer: Historical sales information is derived from public records provided by the county offices. Information is not guaranteed and should be independently verified.
317 Kent Drive, Harrisburg, PA 17111 (MLS# PADA2041836) is a Single Family property that was sold at $515,000 on March 14, 2025. Want to learn more about 317 Kent Drive? Do you have questions about finding other Single Family real estate for sale in Harrisburg? You can browse all Harrisburg real estate or contact a Coldwell Banker agent to request more information.