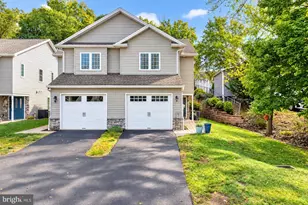
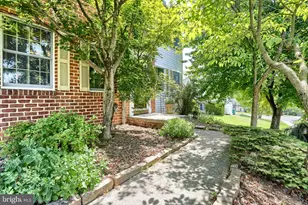
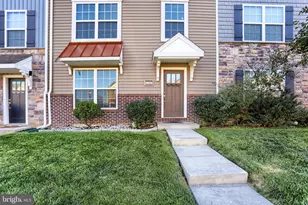
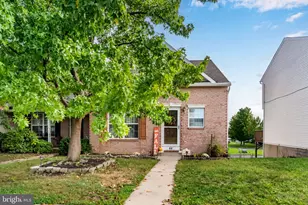
Full Property Details for 3261 Trinity Rd
General
- Price: $250,000
- Taxes: $4,955 (2026)
- Status: Active
- Type: Single Family
- Source: BrightMLSPhilly
- MLS ID: PADA2064640
- Updated: 10/1/2026
- Added to Site: 1 day(s) ago
Interior
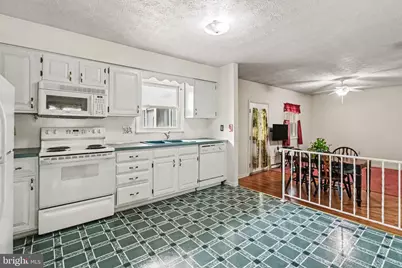
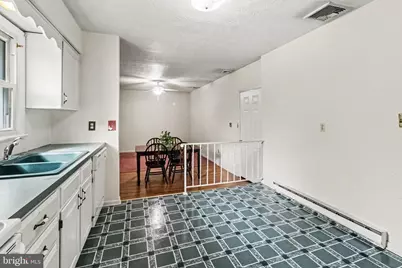
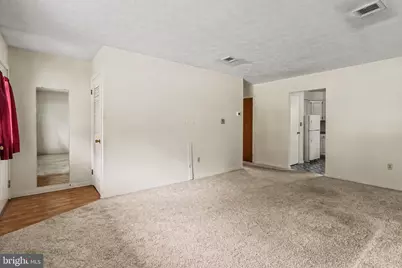
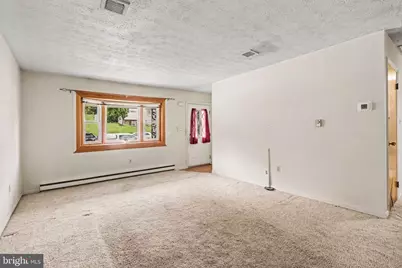
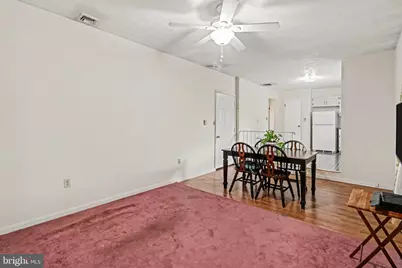
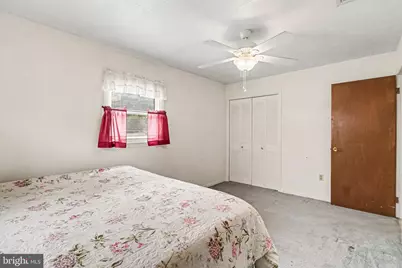
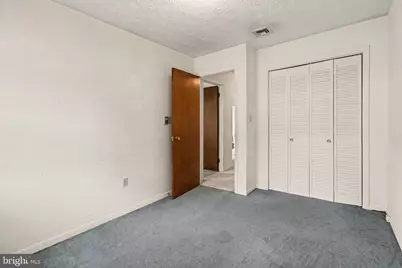
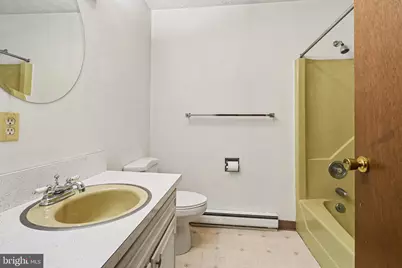
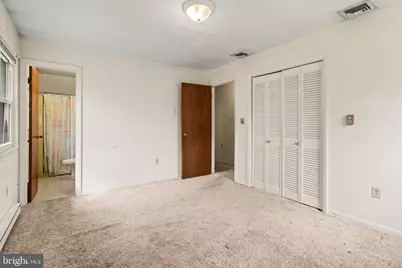
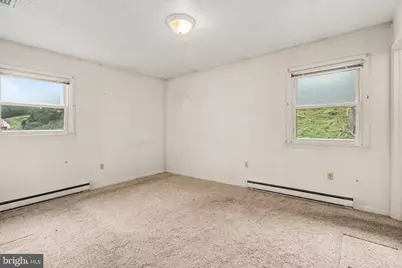
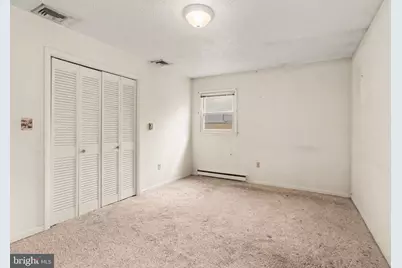
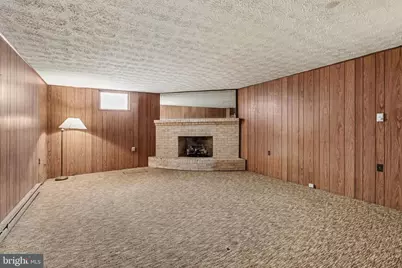
- Rooms/Areas: Living Room, Dining Room, Primary Bedroom, Bedroom 2, Bedroom 3, Kitchen, Family Room, Primary Bathroom, Full Bath
- Appliances: Cooktop, Dishwasher, Disposal, Dryer, Freezer, Microwave, Oven/Range - Electric, Refrigerator, Washer
Rooms
- Total Bathrooms: 2
- Full Bathrooms: 2
- Main Floor Baths: 2
- Main - Full Baths: 2
- Total Bedrooms: 3
- Bedrooms Main & Up: 3
Exterior
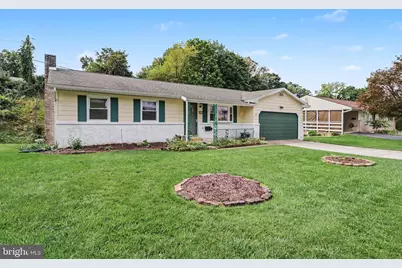
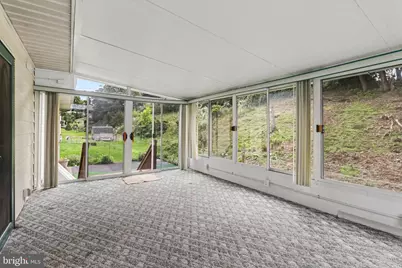
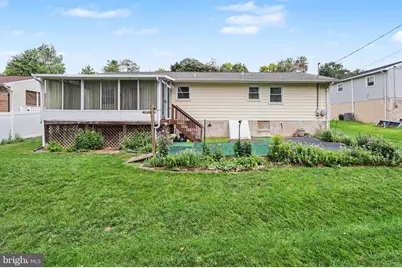
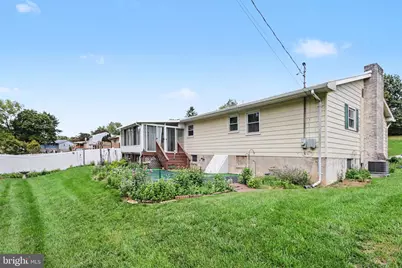
- Porch/Patio/Deck: Patio(s), Screened
Parking
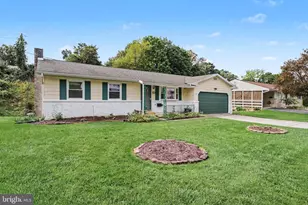
- Garage: Yes
- Garage Spaces: 2
- Total Spaces: 2
- Parking Type: Attached Garage
- Garage Description: Garage - Front Entry, Garage Door Opener
Location
- Area: Susquehanna Twp (14062)
- Municipality: SUSQUEHANNA TWP
- County: DAUPHIN
- Driving Directions: From 81 - Exit 69, South on N Progress Avenue, Right on Trinity Road
School Information
- School District: Susquehanna Township
- Elementary School: Sara Lindemuth
- Middle School: Susquehanna Township
- High School: Susquehanna Township
Heating & Cooling
- Central air: Yes
- Cooling Type: Central A/C
- Cooling Fuel: Electric
- Heating Type: Baseboard - Electric
- Heating Fuel: Electric
- Water Heater: Electric
Utilities
- Sewer: Public Sewer
- Water: Public
Structural Information
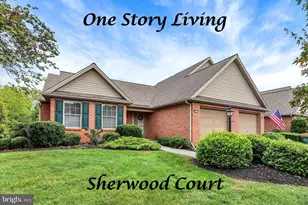
- Architectural Style: Ranch/Rambler
- Structure Type: Detached
- Construction: Brick, Vinyl Siding
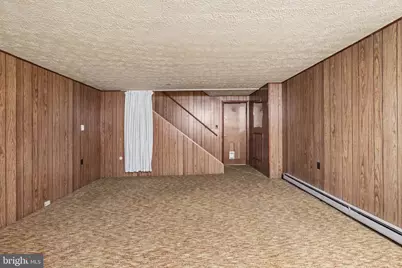
- Basement: Yes
- Basement Desc.: Partially Finished
- Foundation: Block
- Roof: Composite
- Stories Description: Main
- Square Feet: 3,000
- Sq. Ft. Source: Estimated
- Living Area: 2,290 Sq. Ft.
- Finished Above Grnd: 1,690 Sq. Ft.
- Finished Below Grnd: 600 Sq. Ft.
- Year Built: 1972
- Year Built Source: Assessor
Lot Features
- Lot Size (Acres): 0.27
- Lot Size (Sq. Ft.): 11,761
- Lot Size Source: Assessor
- Zoning: RESIDENTIAL
Financial Considerations
- Price Per Sq. Ft.: $147.93
- Assessment Year: 2026
- School Tax: $2,992
- City/TownTax: $763
- City/TownTax Freq: Annually
- County Tax: $1,155
- County Tax Freq: Annually
- Tax w/Assessment: $125,700
- Tax Amount: $4,955
- Tax Year: 2026
- Tax Total Finished Sq. Ft.: 2290
Disclosures and Reports
Listed by RE/MAX Realty Associates, Mariel A Campbell