This is a carousel with tiles that activate property listing cards. Use the previous and next buttons to navigate.
1/1
$455,000
This is a carousel with tiles that activate property listing cards. Use the previous and next buttons to navigate.
1/1
Property Description
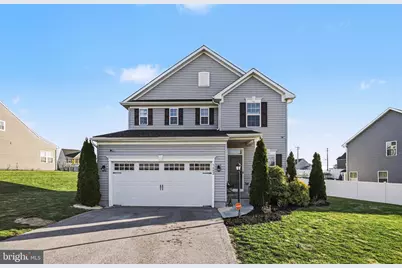
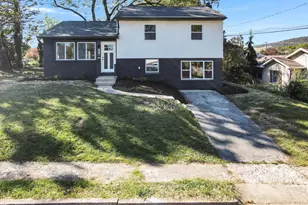
Nestled in the charming Stray Winds Farm community, this beautifully designed traditional home offers a perfect blend of comfort and modern living. Built in 2020, this residence boasts 2,416 square feet of thoughtfully laid-out space, featuring four spacious bedrooms and two and a half bathrooms, ideal for both relaxation and entertaining. Step inside to discover a warm and inviting atmosphere, highlighted by a combination kitchen and dining area that encourages gatherings and culinary creativity. The kitchen is equipped with high-efficiency appliances, including a built-in microwave, ENERGY STAR refrigerator, and a gas oven/range, making meal prep a delight. The walk-in closets provide ample storage, ensuring your living space remains organized and clutter-free. The partially finished basement offers endless possibilities-create a cozy family room, a home gym, or a play area. Enjoy the convenience of a tankless water heater, ensuring you never run out of hot water during those busy mornings. Outside, the front porch invites you to unwind with a cup of coffee, while the attached two-car garage and concrete driveway provide easy access and ample parking. Set on a generous 0.24-acre lot, this home offers a peaceful retreat without sacrificing proximity to local amenities. Experience the perfect blend of modern comforts and timeless charm in this delightful home, where every detail has been designed with your needs in mind.
Full Property Details
Full Property Details for 3402 Citation Dr
General
- Sold For: $455,000
- HOA FEE: $37/month
- HOA FEE FREQ.: Quarterly
- Taxes: $6,582 (2025)
- Status: Closed
- Type: Single Family
- Source: BrightMLSPhilly
- MLS ID: PADA2058744
- Added to Site: 117 day(s) ago
Interior
- Rooms/Areas: Dining Room, Bedroom 2, Bedroom 3, Bedroom 4, Kitchen, Family Room, Basement, Bedroom 1, Bathroom 1, Bathroom 2, Half Bath
- Interior Features: Bathroom - Walk-In Shower, Combination Kitchen/Dining, Walk-in Closet(s)
- Appliances: Built-In Microwave, Dishwasher, ENERGY STAR Refrigerator, Water Heater - Tankless, Oven/Range - Gas
Rooms
Bathrooms
- Total Bathrooms: 3
- Full Bathrooms: 2
- Half Bathrooms: 1
- Main Floor Baths: 3
- Main - Full Baths: 2
- Main - 1/2 Baths: 1
Bedrooms
- Total Bedrooms: 4
- Bedrooms Main & Up: 4
Exterior
- Porch/Patio/Deck: Porch(es)
Parking
- Garage: Yes
- Garage Spaces: 2
- Total Spaces: 2
- Parking Features: Concrete Driveway
- Parking Type: Attached Garage
- Garage Description: Garage - Front Entry
Location
- Area: Lower Paxton Twp (14035)
- Municipality: LOWER PAXTON TWP
- County: DAUPHIN
- Subdivision: STRAY WINDS FARM
- Driving Directions: Route 83N, Colonial Rd Exit, T/L Crums Mill Road, T/R on Citation Dr to Property on your right.
School Information
- School District: Central Dauphin
- Elementary School: North Side
- Middle School: Linglestown
- High School: Central Dauphin
Community
- Association: Yes
- Assoc. Name: STRAY WIND FARM HOA
Heating & Cooling
- Central air: Yes
- Cooling Type: Central A/C
- Cooling Fuel: Electric
- Heating Type: 90% Forced Air, Central, Programmable Thermostat
- Heating Fuel: Natural Gas
- Water Heater: Natural Gas, Tankless
Utilities
- Sewer: Public Sewer
- Water: Public
- Utility Description: Cable TV Available, Electric Available, Natural Gas Available
Structural Information
- Architectural Style: Traditional
- Structure Type: Detached
- Construction: Frame
- Basement: Yes
- Basement Desc.: Full, Sump Pump, Partially Finished
- Foundation: Concrete Perimeter
- Roof: Architectural Shingle
- Stories Description: Main
- Square Feet: 2,816
- Sq. Ft. Source: Estimated
- Living Area: 2,416 Sq. Ft.
- Finished Above Grnd: 1,766 Sq. Ft.
- Finished Below Grnd: 650 Sq. Ft.
- Year Built: 2020
- Year Built Source: Assessor
Lot Features
- Lot Size (Acres): 0.24
- Lot Size (Sq. Ft.): 10,424
- Lot Size Source: Assessor
- Zoning: RESIDENTIAL
Financial Considerations
- Price Per Sq. Ft.: $265.86
- Association Fee: $110
- Assoc Fee Freq.: Quarterly
- Assessment Year: 2026
- School Tax: $3,925
- City/TownTax: $608
- City/TownTax Freq: Annually
- County Tax: $1,972
- County Tax Freq: Annually
- Tax w/Assessment: $214,600
- Tax Amount: $6,582
- Tax Year: 2025
- Terms: Standard Sale
- Tax Total Finished Sq. Ft.: 2416
Disclosures and Reports
- Ownership: Fee Simple
Listed by Howard Hanna Company-Harrisburg, KINGSLEY JATTO
Sold by Iron Valley Real Estate of Central PA, Deependra Dangal

Get Pre-Approved Today
Schools
Schools serving 3402 Citation Dr
School District:Central Dauphin School District
| Name | Grades | Distance |
|---|---|---|
North Side El School 4520 Devonshire Road, Harrisburg, PA 17109 | K-5 | 1.8 mi |
Linglestown Middle School 1200 North Mountain Road, Harrisburg, PA 17112 | 6-8 | 2.6 mi |
Central Dauphin Senior High School 437 Piketown Road, Harrisburg, PA 17112 | 9-12 | 4.6 mi |
Disclaimer:
School attendance boundaries provided by ATTOM Data Solutions and are for reference only. Contact the school directly to verify enrollment eligibility.
Price & Sales History for 3402 Citation Dr
Date
Details
Price
Change
Source
7/02/2026
Sold
$455,000
-3.09%
MLS
5/14/2026
Price Reduced
$469,500
-2.09%
MLS
4/17/2026
Listed
$479,500
—
MLS
Disclaimer: Historical sales information is derived from public records provided by the county offices. Information is not guaranteed and should be independently verified.
3402 Citation Drive, Harrisburg, PA 17112 (MLS# PADA2058744) is a Single Family property that was sold at $455,000 on July 02, 2026. Want to learn more about 3402 Citation Drive? Do you have questions about finding other Single Family real estate for sale in Harrisburg? You can browse all Harrisburg real estate or contact a Coldwell Banker agent to request more information.