Full Property Details for 3527 Ridgeway Rd
General
- Sold For: $300,000
- Taxes: $3,895 (2026)
- Status: Closed
- Type: Single Family
- Source: BrightMLSPhilly
- MLS ID: PADA2060224
- Added to Site: 139 day(s) ago
Interior
- Number of Rooms: 7
- Interior Features: Bar, Combination Dining/Living
- Fireplace: Yes
- Number of Fireplaces: 2
- Fireplace(s): Gas/Propane, Wood
- Appliances: Built-In Range, Refrigerator, Range Hood, Washer, Dryer - Electric
- Flooring: Hardwood, Tile/Brick
Rooms
- Total Bathrooms: 2
- Full Bathrooms: 1
- Half Bathrooms: 1
- Main Floor Baths: 2
- Main - Full Baths: 1
- Main - 1/2 Baths: 1
- Total Bedrooms: 3
- Bedrooms Main & Up: 3
Additional Information
- Security/Safety: Security System
Exterior
- Exterior Features: Flood Lights, Gutter System
Parking
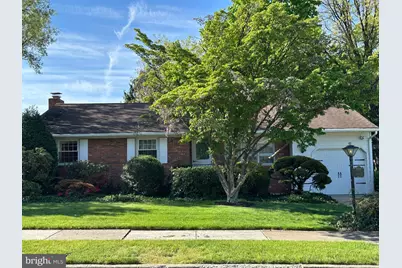
- Garage: Yes
- Garage Spaces: 1
- Total Spaces: 3
- Parking Features: Asphalt Driveway
- Parking Type: Attached Garage, Driveway, Off Street
- Garage Description: Garage - Front Entry, Garage Door Opener, Inside Access
Location
- Area: Susquehanna Twp (14062)
- Municipality: SUSQUEHANNA TWP
- County: DAUPHIN
- Subdivision: SUSQUEHANNA
- Driving Directions: Follow I-81 N to N Progress Ave in Susquehanna Township. Continue on N Progress Ave. Drive to Ridgeway Rd. make a left.
School Information
- School District: Susquehanna Township
- High School: Susquehanna Township
Heating & Cooling
- Central air: Yes
- Cooling Type: Central A/C
- Cooling Fuel: Electric
- Heating Type: Forced Air
- Heating Fuel: Natural Gas
- Water Heater: Natural Gas
Utilities
- Sewer: Public Septic
- Water: Public
- Utility Description: Cable TV Available, Electric Available, Natural Gas Available
Structural Information
- Architectural Style: Ranch/Rambler
- Structure Type: Detached
- Construction: Brick
- Basement: Yes
- Basement Entrance: Yes
- Basement Desc.: Other, Windows, Combination, Heated, Improved, Interior Access, Outside Entrance, Partially Finished, Poured Concrete, Sump Pump, Walkout Level
- Foundation: Block
- Roof: Asphalt
- Walls/Ceilings: Dry Wall
- Doors: Sliding Glass
- Stories Description: Main
- Square Feet: 1,789
- Sq. Ft. Source: Assessor
- Living Area: 1,789 Sq. Ft.
- Finished Above Grnd: 1,289 Sq. Ft.
- Finished Below Grnd: 500 Sq. Ft.
- Year Built: 1959
- Year Built Source: Estimated
- Property Condition: Good
Lot Features
- Lot Size (Acres): 0.31
- Lot Size (Sq. Ft.): 13,504
- Lot Size Source: Estimated
- Zoning: R1
- Lot Description: Landscaping, Rear Yard
Financial Considerations
- Price Per Sq. Ft.: $231.19
- Assessment Year: 2026
- School Tax: $2,312
- County Tax: $932
- County Tax Freq: Annually
- Tax w/Assessment: $101,400
- Tax Amount: $3,895
- Tax Year: 2026
- Terms: Standard Sale
- Tax Total Finished Sq. Ft.: 1789
Disclosures and Reports
- Ownership: Fee Simple
- Inclusions: Refrigerator, range top, built in over, DW, washer and dryer.
Listed by Realty Management Associates, LLC, Wendi A, Aldinger
Sold by Joy Daniels Real Estate Group, Ltd, Allyson Johnson