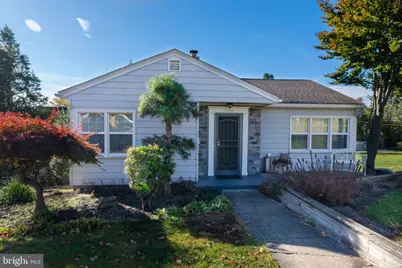
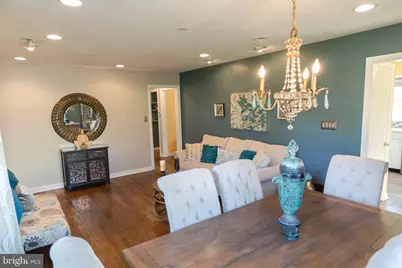
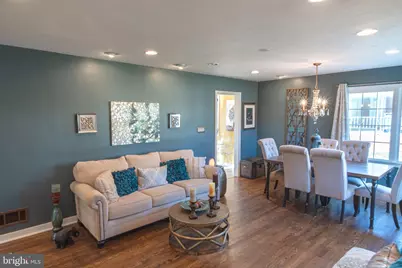
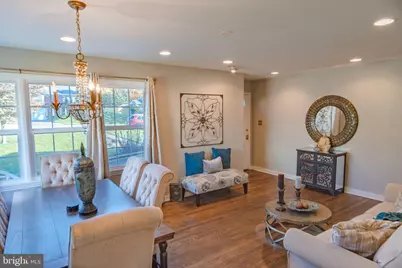
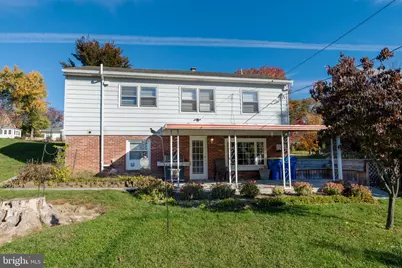
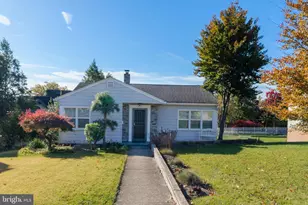
This is a carousel with tiles that activate property listing cards. Use the previous and next buttons to navigate.
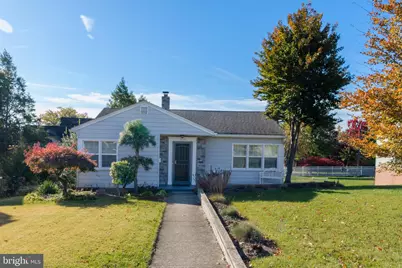
$249,900 Just Listed
This is a carousel with tiles that activate property listing cards. Use the previous and next buttons to navigate.
Full Property Details for 3753 Sharon St
General
- Price: $249,900
- Taxes: $2,692 (2026)
- Status: Active
- Type: Single Family
- Source: BrightMLSPhilly
- MLS ID: PADA2065636
- Updated: 11/7/2026
- Days on Market: 1 days
- Added to Site: 3 day(s) ago
Interior
- Number of Rooms: 9
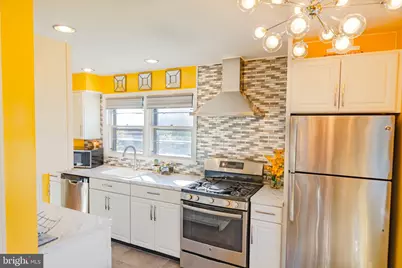
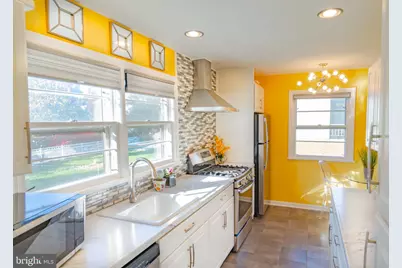
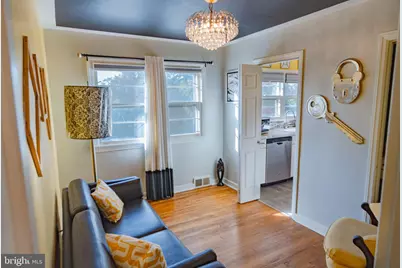
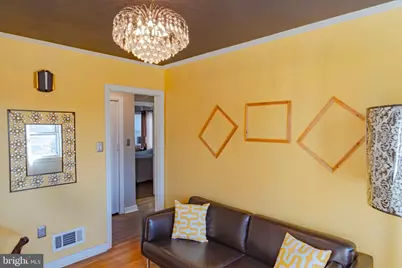
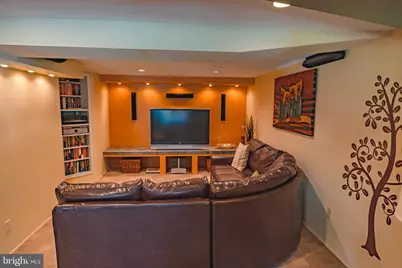
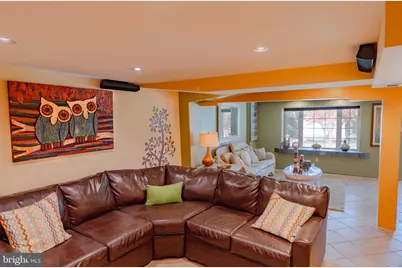
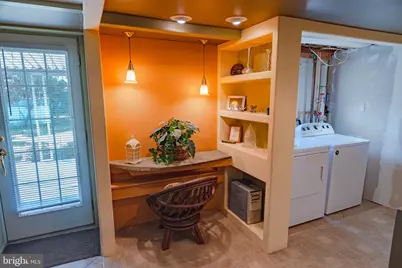
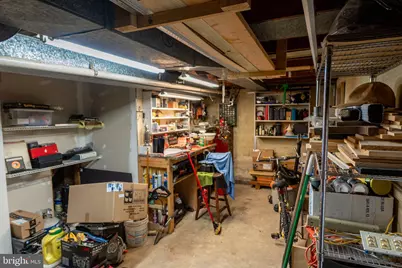
- Rooms/Areas: Living Room, Dining Room, Kitchen, Family Room, Laundry, Workshop, Media Room, Bonus Room
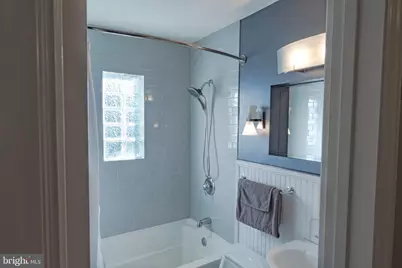
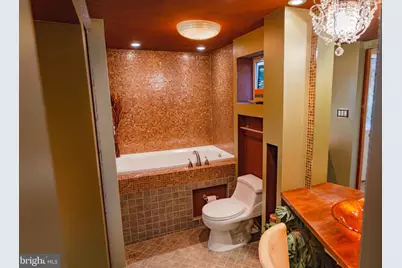
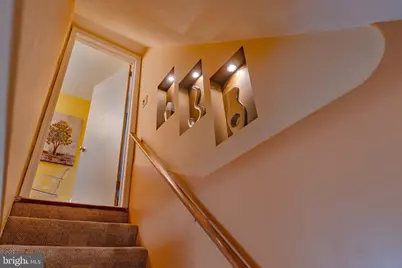
- Interior Features: Bathroom - Jetted Tub, Combination Dining/Living, Recessed Lighting, Bathroom - Tub Shower, Floor Plan - Traditional, Wood Floors
- Appliances: Dishwasher, Dryer, Refrigerator, Washer, Stove
- Flooring: Hardwood
Rooms
Bathrooms
- Total Bathrooms: 2
- Full Bathrooms: 2
- Main Floor Baths: 1
- Main - Full Baths: 1
- Lower Floor Baths: 1
- Lower - Full Baths: 1
Bedrooms
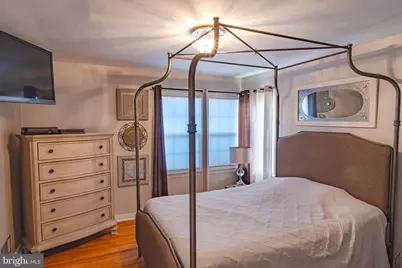
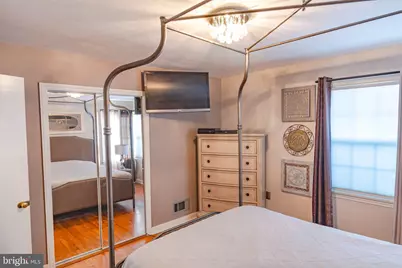
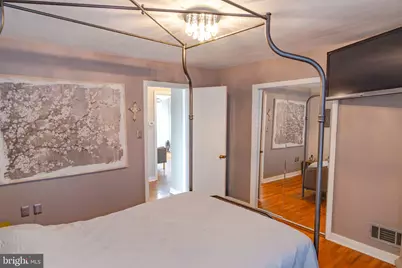
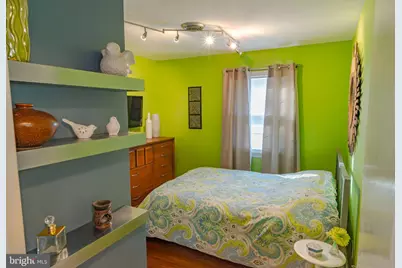
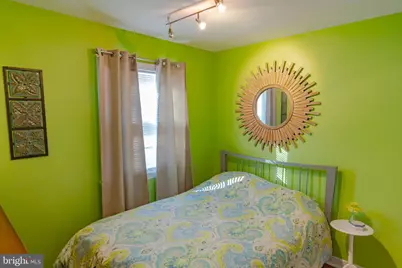
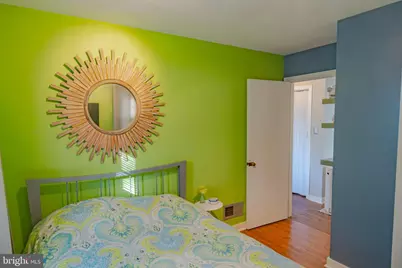
- Total Bedrooms: 2
- Bedrooms Main & Up: 2
Additional Information
- Equipment: Negotiable
Exterior
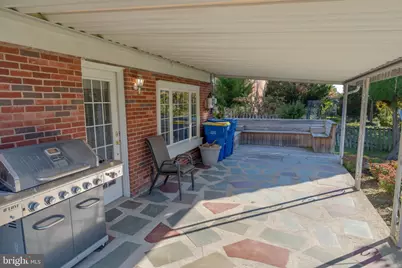
- Exterior Features: Awning(s)
- Porch/Patio/Deck: Patio(s)
Parking
- Parking Type: On Street
Location
- Area: Swatara Twp (14063)
- Municipality: SWATARA TWP
- County: DAUPHIN
- Subdivision: BONNYMEADE FARM
- Driving Directions: From Derry Street Turn on to Bonnymead Ave Turn left onto Montour St. Turn right onto Rosewood Lane Turn left on Montour St. Turn right onto Lenker Rd. Turn left onto Sharon St.
School Information
- School District: Central Dauphin
- High School: Central Dauphin
Community
- Pets Allowed: Yes
- Pets: No Pet Restrictions
Heating & Cooling
- Central air: Yes
- Cooling Type: Central A/C
- Cooling Fuel: Natural Gas
- Heating Type: Energy Star Heating System
- Heating Fuel: Natural Gas
- Water Heater: 60+ Gallon Tank
Utilities
- Sewer: Private Sewer, Public Sewer
- Water: Public
Structural Information
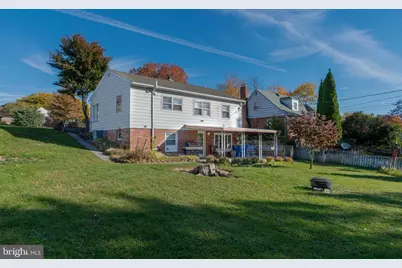
- Architectural Style: Ranch/Rambler
- Structure Type: Detached
- Construction: Aluminum Siding
- Basement: Yes
- Basement Entrance: Yes
- Basement Desc.: Daylight, Full, Outside Entrance, Partially Finished
- Foundation: Block, Brick/Mortar
- Stories/Levels: 1
- Stories Description: Lower 1, Main
- Square Feet: 1,461
- Sq. Ft. Source: Estimated
- Living Area: 1,461 Sq. Ft.
- Finished Above Grnd: 961 Sq. Ft.
- Finished Below Grnd: 500 Sq. Ft.
- Basement Finished: 75%
- Year Built: 1952
- Year Built Source: Assessor
- Property Condition: Good
Unit Information
Unit 1
- Bathrooms-Lower: 1
Lot Features
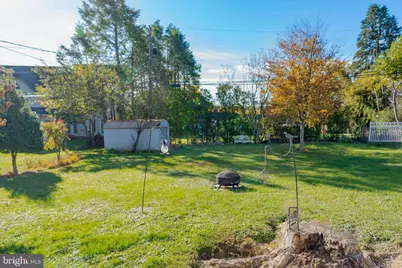
- Lot Size (Acres): 0.27
- Lot Size (Sq. Ft.): 11,761
- Lot Size Source: Estimated
- Zoning: RESIDENTIAL
Financial Considerations
- Price Per Sq. Ft.: $260.04
- School Tax: $1,579
- City/TownTax: $307
- City/TownTax Freq: Annually
- County Tax: $775
- County Tax Freq: Annually
- Tax w/Assessment: $84,400
- Tax Amount: $2,692
- Tax Year: 2026
- Tax Total Finished Sq. Ft.: 1461
Disclosures and Reports
- Ownership: Fee Simple
- Exclusions: Freezer in the basement
- Inclusions: Refrigerator, Washer & Dryer, Countertop Microwave, Large Screen TV, Surround Sound Speakers, Sectional Sofa in Entertainment Room. Some yard tools in the shed, some tools left in the Workshop.
Listed by Howard Hanna Company-Harrisburg, RONALD P SUSKI
Schools serving 3753 Sharon St
| Name | Grades | Distance |
|---|---|---|
Paxtang El School 3530 Rutherford St, Harrisburg, PA 17111 | K-5 | 0.3 mi |
Swatara Middle School 1101 Highland St, Steelton, PA 17113 | 6-8 | 1.6 mi |
Central Dauphin East Senior High School 626 Rutherford Road, Harrisburg, PA 17109 | 9-12 | 2 mi |
Price & Sales History for 3753 Sharon St
Tax History for 3753 Sharon St
Estimate the Cost for 3753 Sharon St
3753 Sharon Street, Harrisburg, PA 17111 (MLS# PADA2065636) is a Single Family property with 2 bedrooms and 2 full bathrooms. 3753 Sharon Street is currently listed for $249,900 and was received on November 07, 2026. Want to learn more about 3753 Sharon Street? Do you have questions about finding other Single Family real estate for sale in Harrisburg? You can browse all Harrisburg real estate or contact a Coldwell Banker agent to request more information.
