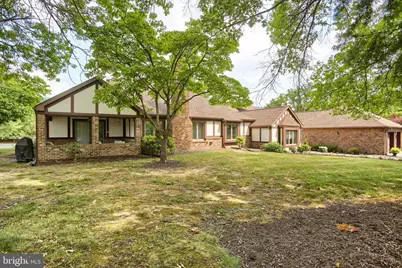
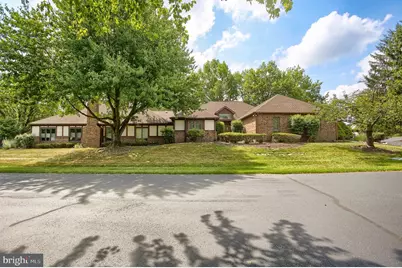
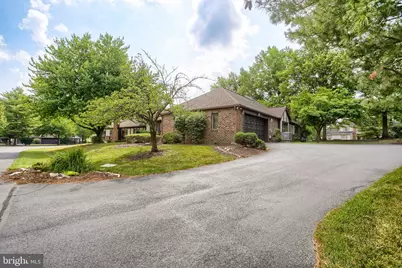
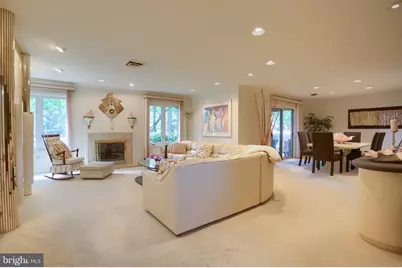
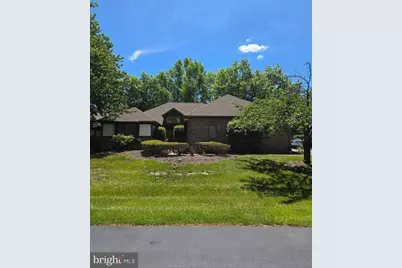
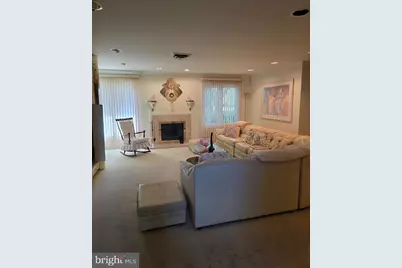
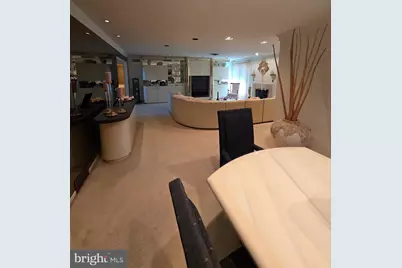
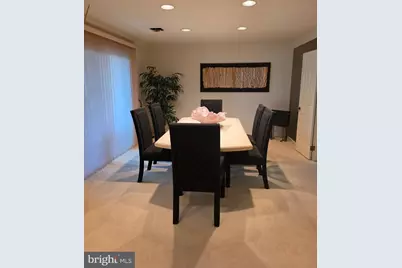
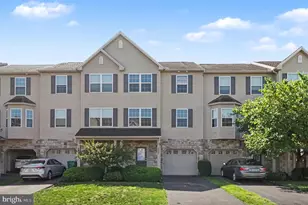
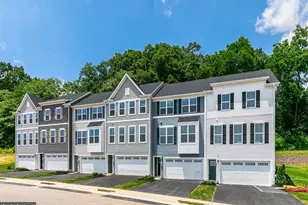
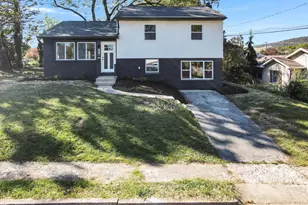
Full Property Details for 4085 Greystone Dr
General
- Price: $349,900
- HOA FEE: $345/month
- Taxes: $4,570 (2025)
- Status: Active
- Type: Condo
- Source: BrightMLSPhilly
- MLS ID: PADA2061190
- Updated: 9/15/2026
- Added to Site: 103 day(s) ago
Interior
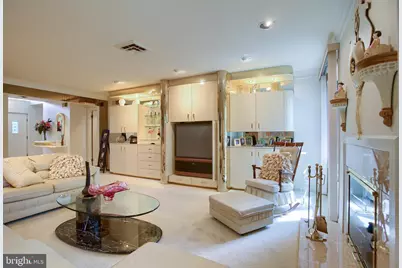
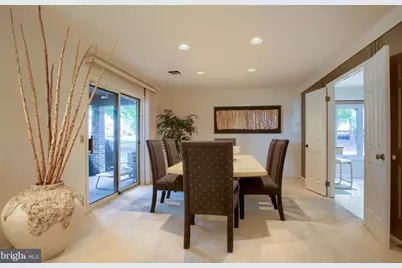
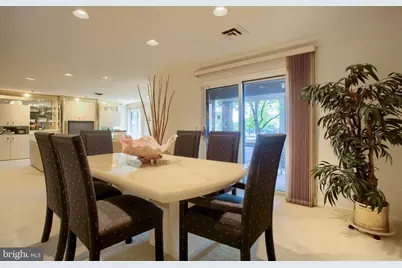
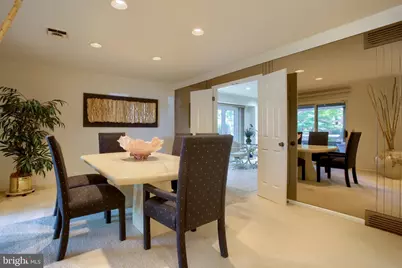
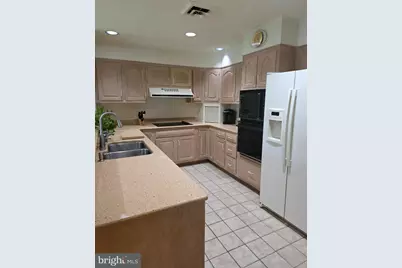
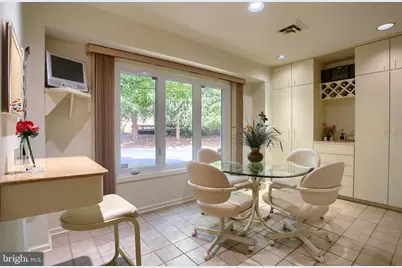
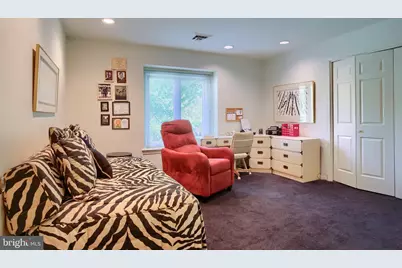
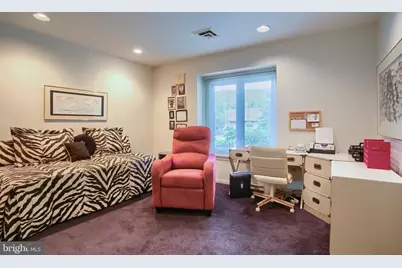
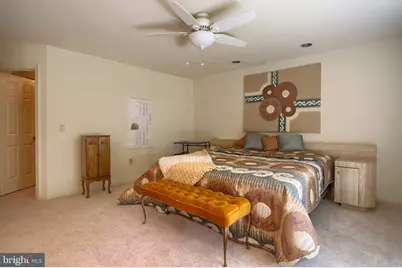
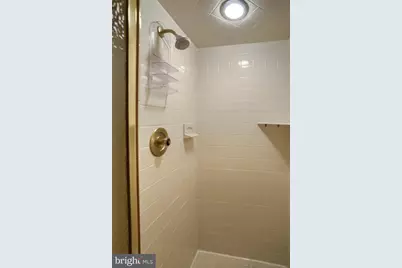
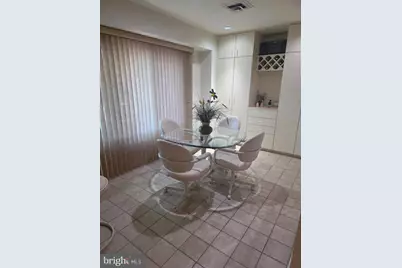
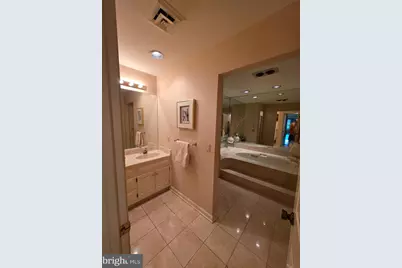
- Rooms/Areas: Dining Room, Primary Bedroom, Bedroom 2, Kitchen, Foyer, Breakfast Room, Great Room, Bathroom 2
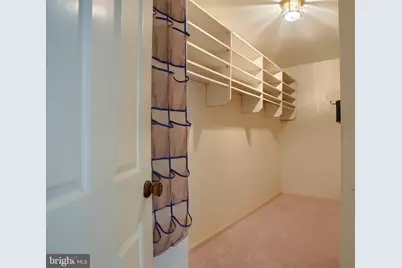
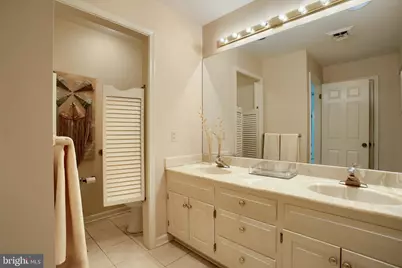
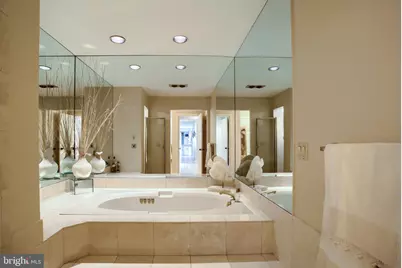
- Interior Features: Bathroom - Jetted Tub, Breakfast Area, Built-Ins, Ceiling Fan(s), Entry Level Bedroom, Floor Plan - Open, Formal/Separate Dining Room, Kitchen - Eat-In, Pantry, Primary Bath(s), Recessed Lighting, Walk-in Closet(s)
- Fireplace: Yes
- Number of Fireplaces: 1
- Fireplace(s): Wood
- Flooring: Carpet, Ceramic Tile, Laminated
Rooms
- Total Bathrooms: 2
- Full Bathrooms: 2
- Main Floor Baths: 2
- Main - Full Baths: 2
- Total Bedrooms: 2
- Bedrooms Main & Up: 2
Additional Information
Exterior
- Porch/Patio/Deck: Patio(s)
Parking
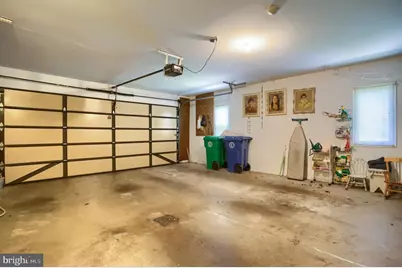
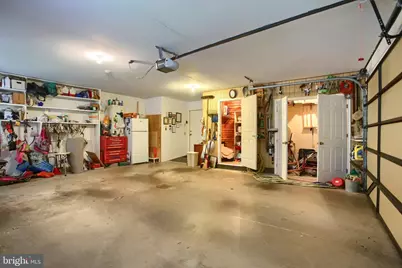
- Garage: Yes
- Garage Spaces: 2
- Total Spaces: 2
- Parking Features: Paved Driveway
- Parking Type: Attached Garage, Driveway
- Garage Description: Garage - Side Entry
Location
- Area: Lower Paxton Twp (14035)
- Municipality: LOWER PAXTON TWP
- County: DAUPHIN
- Subdivision: STONEGATE
- Driving Directions: FROM LINGLESTOWN ROAD, NORTH ON FOREST HILLS DRIVE, LEFT ON WIMBLEDON TO HOME ON LEFT
School Information
- School District: Central Dauphin
- High School: Central Dauphin
Community
- Assoc. Fees Include: Common Area Maintenance, Lawn Maintenance, Ext Bldg Maint, Snow Removal
- Pets Allowed: Yes
- Pets: No Pet Restrictions
Heating & Cooling
- Central air: Yes
- Cooling Type: Central A/C
- Cooling Fuel: Electric
- Heating Type: Heat Pump(s)
- Heating Fuel: Electric
- Water Heater: Electric
Utilities
- Sewer: Public Sewer
- Water: Public
Structural Information
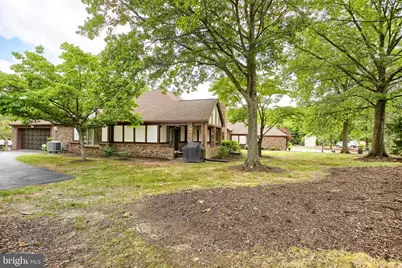
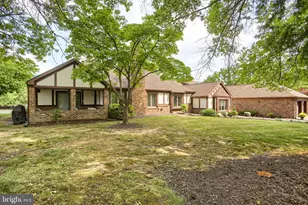
- Architectural Style: Transitional
- Structure Type: Twin/Semi-Detached
- Construction: Brick, Stick Built
- Foundation: Concrete Perimeter
- Roof: Composite
- Stories Description: Main
- Square Feet: 2,237
- Sq. Ft. Source: Assessor
- Living Area: 2,237 Sq. Ft.
- Finished Above Grnd: 2,237 Sq. Ft.
- Year Built: 1985
- Year Built Source: Assessor
- Property Condition: Excellent
Lot Features
- Zoning: RESIDENTIAL
- Lot Description: Open, Level
Financial Considerations
- Price Per Sq. Ft.: $156.41
- Condo Fee: $345
- Condo Fee Freq: Monthly
- Assessment Year: 2026
- School Tax: $2,725
- City/TownTax: $422
- City/TownTax Freq: Annually
- County Tax: $1,369
- County Tax Freq: Annually
- Tax w/Assessment: $149,000
- Tax Amount: $4,570
- Tax Year: 2025
- Tax Total Finished Sq. Ft.: 2237
Disclosures and Reports
- Ownership: Condominium
- Condo: Yes
Listed by Berkshire Hathaway HomeServices Homesale Realty, JOYCE L KOSTIN