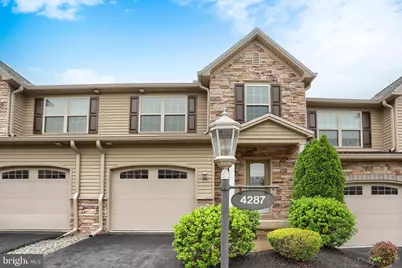
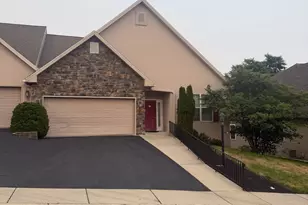
Full Property Details for 4287 Emily Dr
General
- Price: $350,000
- HOA FEE: $265/month
- Taxes: $5,929 (2026)
- Status: Active
- Type: Condo
- Source: BrightMLSPhilly
- MLS ID: PADA2062466
- Updated: 8/31/2026
- Added to Site: 63 day(s) ago
Interior
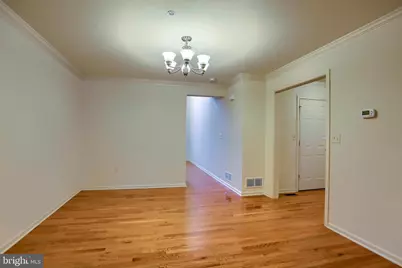
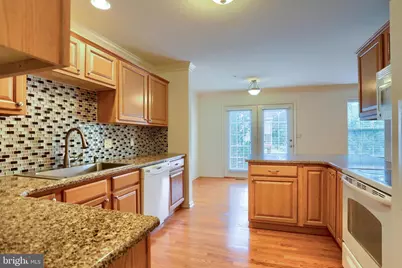
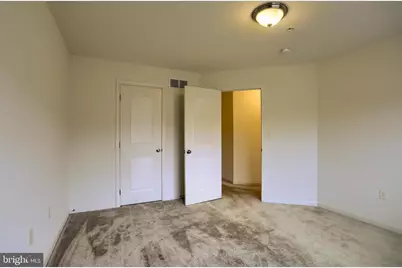
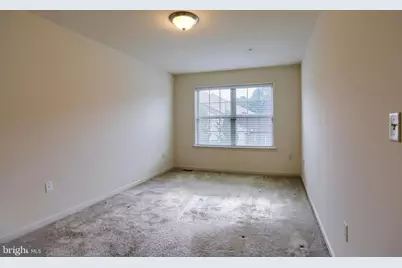
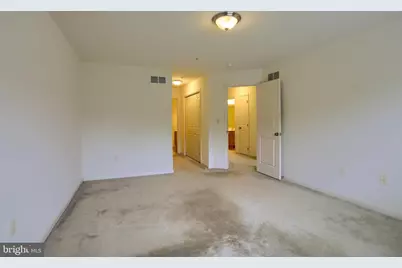
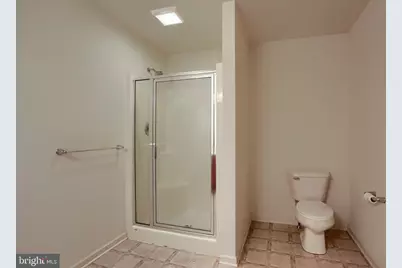
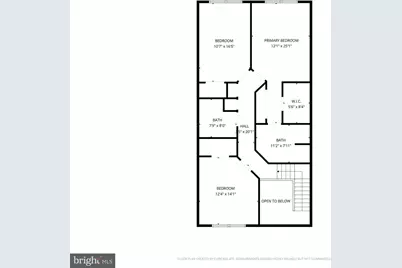
- Rooms/Areas: Living Room, Dining Room, Primary Bedroom, Bedroom 2, Bedroom 3, Kitchen, Basement, Foyer, Breakfast Room, Laundry, Bathroom 2, Primary Bathroom
- Fireplace: Yes
- Number of Fireplaces: 1
- Fireplace(s): Gas/Propane
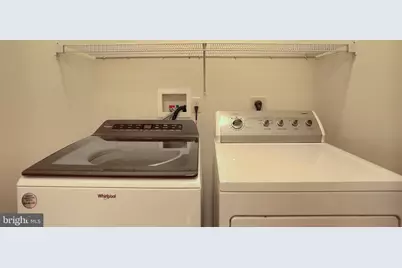
- Appliances: Built-In Microwave, Dishwasher, Disposal, Dryer - Electric, Oven/Range - Electric, Refrigerator, Washer
- Flooring: Carpet, Hardwood, Vinyl
Rooms
- Total Bathrooms: 3
- Full Bathrooms: 2
- Half Bathrooms: 1
- Upper Floor Baths: 2
- Upper - Full Baths: 2
- Main Floor Baths: 1
- Main - 1/2 Baths: 1
- Total Bedrooms: 3
- Bedrooms Upper: 3
Additional Information
- Shared Amenities: None
- Security/Safety: Smoke Detector, Sprinkler System - Indoor
Exterior
- Exterior Features: Exterior Lighting
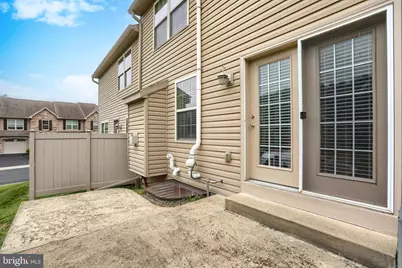
- Porch/Patio/Deck: Patio(s)
Parking
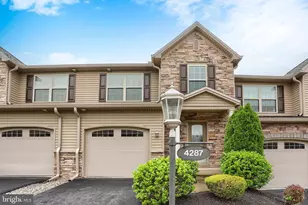
- Garage: Yes
- Garage Spaces: 1
- Total Spaces: 2
- Parking Features: Paved Driveway
- Parking Type: Attached Garage, Driveway, Other
- Garage Description: Garage - Front Entry, Garage Door Opener
Location
- Area: Lower Paxton Twp (14035)
- Municipality: LOWER PAXTON TWP
- County: DAUPHIN
- Subdivision: TOWNES AT FOREST HILLS
- Driving Directions: Linglestown Road/Colonial Rd, L/Emily Drive
School Information
- School District: Central Dauphin
- High School: Central Dauphin
Community
- Assoc. Fees Include: Common Area Maintenance, Ext Bldg Maint, Lawn Maintenance, Road Maintenance, Snow Removal
- Pets Allowed: Yes
- Pets: Number Limit
Heating & Cooling
- Central air: Yes
- Cooling Type: Central A/C
- Cooling Fuel: Electric
- Heating Type: Forced Air
- Heating Fuel: Natural Gas
- Water Heater: Electric
Utilities
- Sewer: Public Sewer
- Water: Public
Structural Information
- Architectural Style: Traditional
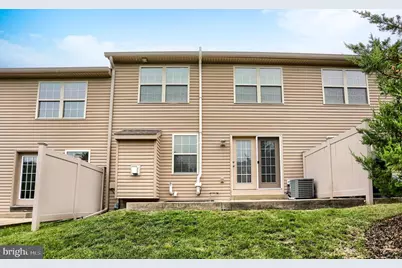
- Structure Type: Interior Row/Townhouse
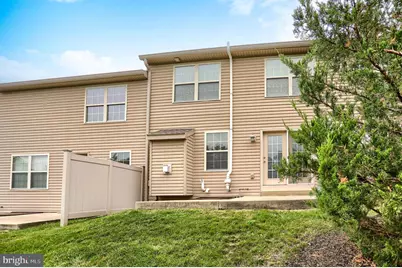
- Construction: Stone, Vinyl Siding, Frame, Stick Built
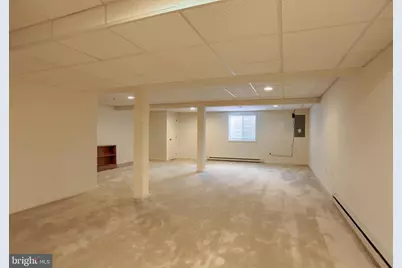
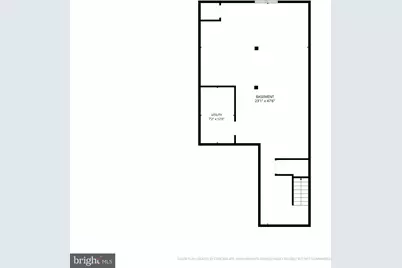
- Basement: Yes
- Basement Desc.: Fully Finished, Full, Heated, Sump Pump
- Foundation: Concrete Perimeter, Active Radon Mitigation
- Roof: Fiberglass, Asphalt
- Walls/Ceilings: Dry Wall
- Stories Description: Main, Upper 1
- Square Feet: 2,780
- Sq. Ft. Source: Estimated
- Living Area: 2,780 Sq. Ft.
- Finished Above Grnd: 1,980 Sq. Ft.
- Finished Below Grnd: 800 Sq. Ft.
- Year Built: 2010
- Year Built Source: Assessor
Lot Features
Financial Considerations
- Price Per Sq. Ft.: $176.77
- Condo Fee: $265
- Condo Fee Freq: Monthly
- Assessment Year: 2026
- School Tax: $3,568
- City/TownTax: $540
- City/TownTax Freq: Annually
- County Tax: $1,753
- County Tax Freq: Annually
- Tax w/Assessment: $190,700
- Tax Amount: $5,929
- Tax Year: 2026
- Tax Total Finished Sq. Ft.: 1984
Disclosures and Reports
- Ownership: Condominium
- Condo: Yes
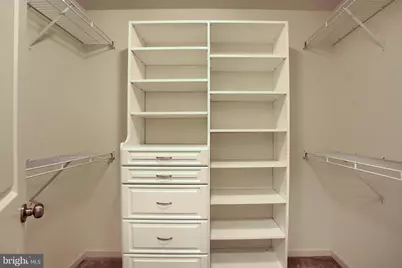
- Inclusions: Refrigerator, washer, dryer, window blinds, bookcases in basement, primary bedroom closet cabinet
Listed by Iron Valley Real Estate of Central PA, Lori Worthing