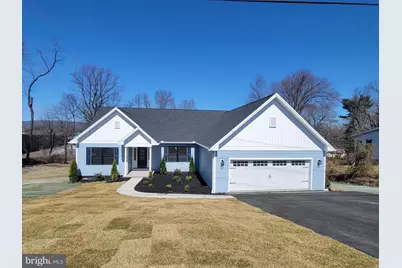
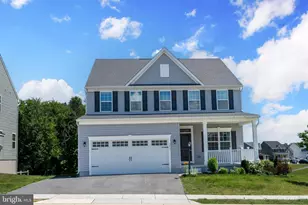
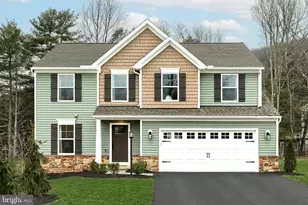
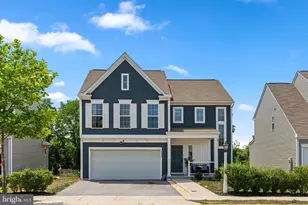
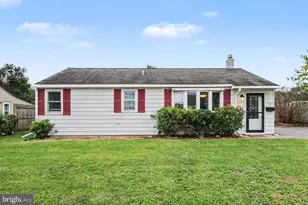
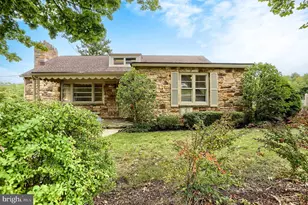
This is a carousel with tiles that activate property listing cards. Use the previous and next buttons to navigate.
1/1
$462,000
This is a carousel with tiles that activate property listing cards. Use the previous and next buttons to navigate.
1/1
Property Description
New construction in Lower Paxton Twp. This 3 bedroom, 2.5 bath home has everything on one floor for easy living. Home features a beautiful kitchen with granite counters, open to a family room with vaulted ceilings and fireplace, looking out over a large private backyard with a deck/balcony. There's a dining area off the kitchen as well. The front of the house has a separate office/flex room. Primary bedroom has an ensuite with a walk-in shower with seat, double vanities, water closet, and a large walk-in closet. Bedrooms 2 and 3 have a full bath situated between them. There's also a first floor laundry room next to the primary walk-in closet, a half bath for guests, and a walk-in pantry off the kitchen. Down in the walk-out, daylight lower level is an area large and tall enough to finish for more square footage for multi-family living. There's also a sliding door that goes out to your private backyard. Home also has a 2 car garage with opener/remotes, and extra parking up by the street that belongs with the property. House, appliances and mechanicals all come with warranties. Short drive to shopping and restaurants.
Full Property Details
Full Property Details for 4092 Ridgeview Rd
General
- Sold For: $462,000
- Taxes: $6,310 (2026)
- Status: Closed
- Type: Single Family
- Source: BrightMLSPhilly
- MLS ID: PADA2056410
- Added to Site: 189 day(s) ago
Interior
- Interior Features: Bathroom - Walk-In Shower, Kitchen - Island, Recessed Lighting, Upgraded Countertops, Walk-in Closet(s)
- Fireplace: Yes
- Number of Fireplaces: 1
- Appliances: Built-In Microwave, Dishwasher, Oven/Range - Electric
- Flooring: Engineered Wood
Rooms
Bathrooms
- Total Bathrooms: 3
- Full Bathrooms: 2
- Half Bathrooms: 1
- Main Floor Baths: 3
- Main - Full Baths: 2
- Main - 1/2 Baths: 1
Bedrooms
- Total Bedrooms: 3
- Bedrooms Main & Up: 3
Parking
- Garage: Yes
- Garage Spaces: 2
- Total Spaces: 2
- Parking Features: Paved Driveway, Paved Parking
- Parking Type: Attached Garage, Driveway, Off Street
- Garage Description: Garage Door Opener
Location
- Area: Lower Paxton Twp (14035)
- Municipality: LOWER PAXTON TWP
- County: DAUPHIN
- Subdivision: LOWER PAXTON
- Driving Directions: From Rt.83, take the Jonestown Rd. (Rt.22 east) exit and proceed to Colonial Rd. Take Colonial Rd. north just past the traffic light for the side entrance of the mall. Go through the light and turn left onto Ridgeview Rd. Last house down on the right.
School Information
- School District: Central Dauphin
- Elementary School: North Side
- Middle School: Linglestown
- High School: Central Dauphin
Heating & Cooling
- Central air: Yes
- Cooling Type: Central A/C
- Cooling Fuel: Electric
- Heating Type: Heat Pump(s)
- Heating Fuel: Electric
- Water Heater: Electric
Utilities
- Sewer: Public Sewer
- Water: Public
- Utility Description: Cable TV Available, Electric Available, Phone Available
Structural Information
- Architectural Style: Ranch/Rambler
- Structure Type: Detached
- Builder: Binks Homes
- Construction: Vinyl Siding
- Basement: Yes
- Basement Entrance: Yes
- Basement Desc.: Daylight, Full, Outside Entrance, Poured Concrete
- Foundation: Concrete Perimeter, Passive Radon Mitigation
- Roof: Asphalt
- Stories Description: Main
- Square Feet: 4,235
- Sq. Ft. Source: Estimated
- Living Area: 2,135 Sq. Ft.
- Finished Above Grnd: 2,135 Sq. Ft.
- Year Built: 2025
- Year Built Source: Assessor
- Property Condition: Excellent
Lot Features
- Lot Size (Acres): 0.52
- Lot Size (Sq. Ft.): 22,651
- Lot Size Source: Assessor
- Zoning: RESIDENTIAL
Financial Considerations
- Price Per Sq. Ft.: $224.78
- Assessment Year: 2025
- Tax w/Assessment: $205,700
- Tax Amount: $6,310
- Tax Year: 2026
- Terms: Standard Sale
- Tax Total Finished Sq. Ft.: 2135
Disclosures and Reports
- Ownership: Fee Simple
Listed and Sold by Howard Hanna Company-Harrisburg, JOHN MARSHALL

Get Pre-Approved Today
Schools
Schools serving 4092 Ridgeview Rd
School District:Central Dauphin School District
| Name | Grades | Distance |
|---|---|---|
North Side El School 4520 Devonshire Road, Harrisburg, PA 17109 | K-5 | 0.7 mi |
Linglestown Middle School 1200 North Mountain Road, Harrisburg, PA 17112 | 6-8 | 3.1 mi |
Central Dauphin Senior High School 437 Piketown Road, Harrisburg, PA 17112 | 9-12 | 4.9 mi |
Disclaimer:
School attendance boundaries provided by ATTOM Data Solutions and are for reference only. Contact the school directly to verify enrollment eligibility.
Price & Sales History for 4092 Ridgeview Rd
Date
Details
Price
Change
Source
6/17/2026
Sold
$462,000
-3.73%
MLS
4/22/2026
Price Reduced
$479,900
-2.04%
MLS
3/24/2026
Price Reduced
$489,900
-1.13%
MLS
2/04/2026
Listed
$495,500
—
MLS
Disclaimer: Historical sales information is derived from public records provided by the county offices. Information is not guaranteed and should be independently verified.
4092 Ridgeview Road, Harrisburg, PA 17112 (MLS# PADA2056410) is a Single Family property that was sold at $462,000 on June 17, 2026. Want to learn more about 4092 Ridgeview Road? Do you have questions about finding other Single Family real estate for sale in Harrisburg? You can browse all Harrisburg real estate or contact a Coldwell Banker agent to request more information.