
This is a carousel with tiles that activate property listing cards. Use the previous and next buttons to navigate.
1/1
$430,000
This is a carousel with tiles that activate property listing cards. Use the previous and next buttons to navigate.
1/1
Property Description
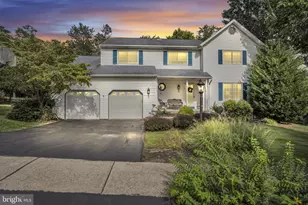
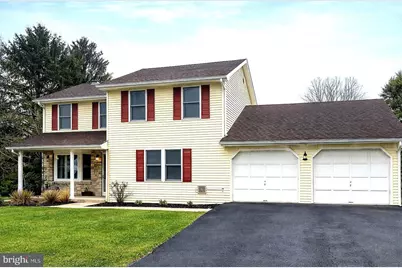
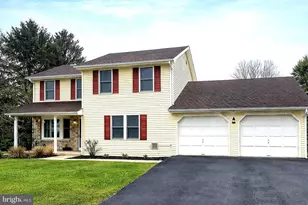
Welcome to this beautifully maintained two-story home in the desirable Forest Hills neighborhood of Harrisburg! This move-in ready property has been freshly painted and features a perfect blend of comfort and functionality throughout. Step inside to find wood and tile flooring, a cozy family room with a charming wood-burning fireplace, and a spacious living room ideal for relaxing or entertaining. The formal dining room offers an elegant space for gatherings, while the large eat-in kitchen provides plenty of room for everyday meals and hosting. Upstairs, you'll find three generously sized bedrooms and 2 full bathrooms, offering comfort and convenience for the whole household. The finished basement adds even more versatile living space-perfect for a home office, gym, or recreation area. Enjoy outdoor living in the fenced-in backyard, complete with an above-ground pool-ideal for summer fun and entertaining. A two-car garage provides ample storage and parking. Conveniently located near shopping, dining, and everyday amenities, this well-kept home truly has it all. Don't miss your chance to make it yours!
Full Property Details
Full Property Details for 4109 Lisa Dr
General
- Sold For: $430,000
- Taxes: $4,658 (2026)
- Status: Closed
- Type: Single Family
- Source: BrightMLSPhilly
- MLS ID: PADA2057960
- Added to Site: 138 day(s) ago
Interior
- Interior Features: Kitchen - Eat-In, Formal/Separate Dining Room, Family Room Off Kitchen, Wood Floors, Ceiling Fan(s), Bathroom - Walk-In Shower, Bathroom - Tub Shower
- Fireplace: Yes
- Number of Fireplaces: 1
- Appliances: Microwave, Dishwasher, Disposal, Refrigerator, Washer, Dryer, Oven/Range - Electric
- Flooring: Ceramic Tile, Engineered Wood
Rooms
Bathrooms
- Total Bathrooms: 3
- Full Bathrooms: 2
- Half Bathrooms: 1
- Upper Floor Baths: 2
- Upper - Full Baths: 2
- Main Floor Baths: 1
- Main - 1/2 Baths: 1
Bedrooms
- Total Bedrooms: 3
- Bedrooms Upper: 3
Additional Information
- Pool: Yes
- Private Pool: Yes
Exterior
- Porch/Patio/Deck: Deck(s)
Parking
- Garage: Yes
- Garage Spaces: 2
- Total Spaces: 4
- Parking Features: Paved Driveway
- Parking Type: Off Street, On Street, Attached Garage
- Garage Description: Built In, Garage Door Opener
Location
- Area: Lower Paxton Twp (14035)
- Municipality: LOWER PAXTON TWP
- County: DAUPHIN
- Subdivision: BRANDYWINE
- Driving Directions: Use GPS Please
School Information
- School District: Central Dauphin
- Elementary School: North Side
- Middle School: Linglestown
- High School: Central Dauphin
Community
- Pets Allowed: Yes
- Pets: Cats OK, Dogs OK
Heating & Cooling
- Central air: Yes
- Cooling Type: Ceiling Fan(s), Heat Pump(s), Central A/C
- Cooling Fuel: Electric
- Heating Type: Heat Pump(s)
- Water Heater: Electric
Utilities
- Sewer: Public Sewer
- Water: Public
- Utility Description: Cable TV Available
Structural Information
- Architectural Style: Traditional
- Structure Type: Detached
- Construction: Vinyl Siding, Stick Built, Rock
- Basement: Yes
- Basement Desc.: Interior Access, Sump Pump, Partially Finished, Poured Concrete, Windows
- Foundation: Other
- Roof: Composite
- Walls/Ceilings: Dry Wall
- Doors: Storm
- Stories Description: Lower 3, Main, Upper 1
- Square Feet: 2,824
- Sq. Ft. Source: Estimated
- Living Area: 2,824 Sq. Ft.
- Finished Above Grnd: 2,299 Sq. Ft.
- Finished Below Grnd: 525 Sq. Ft.
- Basement Finished: 90%
- Year Built: 1986
- Year Built Source: Estimated
- Property Condition: Excellent
Lot Features
- Lot Size (Acres): 0.33
- Lot Size (Sq. Ft.): 14,374
- Lot Size Source: Estimated
- Street/Road Desc.: Black Top
- Zoning: RESIDENTIAL
- Lot Description: Level
- Fencing (Description): Chain Link
Financial Considerations
- Price Per Sq. Ft.: $190.95
- Assessment Year: 2026
- School Tax: $2,778
- City/TownTax: $430
- City/TownTax Freq: Annually
- County Tax: $1,396
- County Tax Freq: Annually
- Tax w/Assessment: $151,900
- Tax Amount: $4,658
- Tax Year: 2026
- Terms: Standard Sale
Disclosures and Reports
- Ownership: Fee Simple
- Inclusions: kitchen stove, refrigerator, dishwasher, washer/dryer
Get Pre-Approved Today
Schools
Schools serving 4109 Lisa Dr
School District:Central Dauphin School District
| Name | Grades | Distance |
|---|---|---|
North Side El School 4520 Devonshire Road, Harrisburg, PA 17109 | K-5 | 2.5 mi |
Linglestown Middle School 1200 North Mountain Road, Harrisburg, PA 17112 | 6-8 | 2.2 mi |
Central Dauphin Senior High School 437 Piketown Road, Harrisburg, PA 17112 | 9-12 | 4.1 mi |
Disclaimer:
School attendance boundaries provided by ATTOM Data Solutions and are for reference only. Contact the school directly to verify enrollment eligibility.
Price & Sales History for 4109 Lisa Dr
Date
Details
Price
Change
Source
6/04/2026
Sold
$430,000
-2.05%
MLS
4/13/2026
Price Reduced
$439,000
-2.23%
MLS
3/31/2026
Price Reduced
$449,000
-1.32%
MLS
3/27/2026
Listed
$455,000
—
MLS
Disclaimer: Historical sales information is derived from public records provided by the county offices. Information is not guaranteed and should be independently verified.
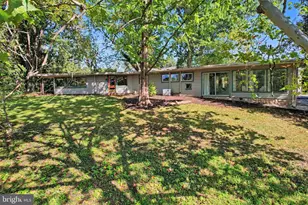
4109 Lisa Drive, Harrisburg, PA 17112 (MLS# PADA2057960) is a Single Family property that was sold at $430,000 on June 04, 2026. This property was sold by Giuseppina "Josie" Ferrante from our York Office.Want to learn more about 4109 Lisa Drive? Do you have questions about finding other Single Family real estate for sale in Harrisburg? You can browse all Harrisburg real estate or contact a Coldwell Banker agent to request more information.