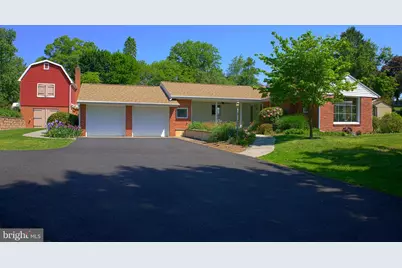
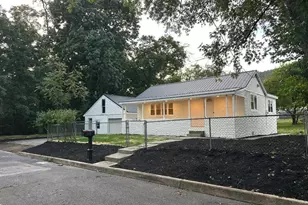
Full Property Details for 4200 Mc Intosh Rd
General
- Sold For: $400,000
- Taxes: $3,787 (2026)
- Status: Closed
- Type: Single Family
- Source: BrightMLSPhilly
- MLS ID: PADA2060206
- Added to Site: 144 day(s) ago
Interior
- Rooms/Areas: Living Room, Dining Room, Primary Bedroom, Bedroom 2, Bedroom 3, Kitchen, Foyer, Bathroom 1, Bathroom 2
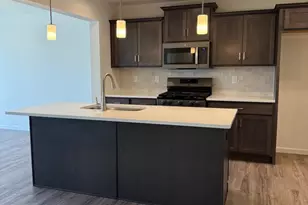
- Interior Features: Ceiling Fan(s), Dining Area, Kitchen - Galley, Stain/Lead Glass, Walk-in Closet(s), Water Treat System
- Fireplace: Yes
- Number of Fireplaces: 1
- Fireplace(s): Electric, Gas/Propane
Rooms
- Total Bathrooms: 2
- Full Bathrooms: 2
- Main Floor Baths: 1
- Main - Full Baths: 1
- Lower Floor Baths: 1
- Lower - Full Baths: 1
- Total Bedrooms: 3
- Bedrooms Lower: 1
- Bedrooms Main & Up: 2
Parking
- Garage: Yes
- Garage Spaces: 2
- Total Spaces: 4
- Parking Type: Attached Garage, Driveway
- Garage Description: Garage - Front Entry, Inside Access
Location
- Area: Lower Paxton Twp (14035)
- Municipality: LOWER PAXTON TWP
- County: DAUPHIN
- Driving Directions: From Jonestown Rd., head north on Colonial Rd. Travel 1.9 miles, turn left onto Woodcrest Ln. Take your first right at Woodcrest Rd., follow to the stop sign at McIntosh Rd. Turn right, first house on left. Follow GPS
School Information
- School District: Central Dauphin
- Elementary School: North Side
- Middle School: Linglestown
- High School: Central Dauphin
Heating & Cooling
- Central air: Yes
- Cooling Type: Central A/C
- Cooling Fuel: Electric
- Heating Type: Heat Pump(s)
- Heating Fuel: Electric
- Water Heater: Electric
Utilities
- Sewer: Public Sewer
- Water: Well
Structural Information
- Architectural Style: Ranch/Rambler
- Structure Type: Detached
- Construction: Brick
- Basement: Yes
- Basement Desc.: Other, Windows
- Foundation: Brick/Mortar
- Roof: Shingle
- Stories Description: Lower 1, Main
- Square Feet: 1,487
- Sq. Ft. Source: Assessor
- Living Area: 1,487 Sq. Ft.
- Finished Above Grnd: 1,487 Sq. Ft.
- Year Built: 1953
- Year Built Source: Estimated
Unit Information
- Bathrooms-Lower: 1
- Bedrooms-Lower: 1
Additional Structures
- Other Structures: Storage Barn/Shed, Shed
Lot Features
- Lot Size (Acres): 1.22
- Lot Size (Sq. Ft.): 53,143
- Lot Size Source: Estimated
- Zoning: RESIDENTIAL
Financial Considerations
- Price Per Sq. Ft.: $268.33
- Assessment Year: 2026
- School Tax: $2,259
- County Tax: $1,135
- County Tax Freq: Annually
- Tax w/Assessment: $123,500
- Tax Amount: $3,787
- Tax Year: 2026
- Terms: Standard Sale
- Tax Total Finished Sq. Ft.: 1487
Disclosures and Reports
- Ownership: Fee Simple
- Inclusions: Item 1: Kitchen Appliances Item 2: Washer/Dryer, Main Floor Item 3: Washer/Dryer, Lower Level Item 4: ADA Assisted Equipment Item 5: Grill, Gas Item 6: Pergola/Swings/Fountain under Pergola, Backyard Item 7: NSF Shelving in Basement Item 8: General house upkeep items on shelf, paint, etc. Item 9: Refrigeration in Lower Level Item 10: Picnic Table and 6 Chairs, Outback Item 11: Ladder in Barn, First Floor Item 12: Trash Can/Recycling Bin
Listed by Rsr, Realtors, Llc, Dustin Isbert
Sold by Real of Pennsylvania, Collin Michael Boyer