Full Property Details for 4913 Janelle Dr
General
- Price: $414,900
- HOA FEE: $13/month
- HOA FEE FREQ.: Annually
- Taxes: $5,130 (2026)
- Status: Active
- Type: Single Family
- Source: BrightMLSPhilly
- MLS ID: PADA2064490
- Updated: 9/28/2026
- Added to Site: 9 day(s) ago
Interior
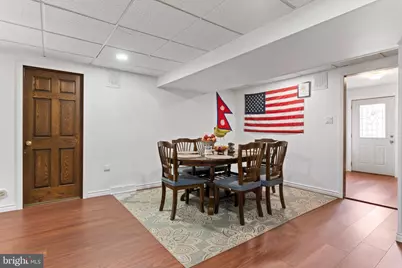
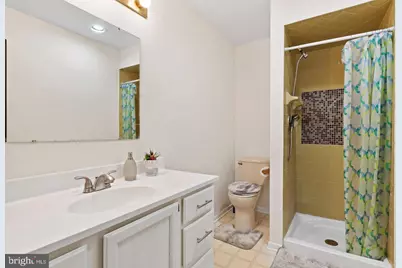
- Interior Features: Bathroom - Walk-In Shower, Combination Kitchen/Dining, Dining Area, Family Room Off Kitchen, Floor Plan - Traditional, Primary Bath(s)
- Fireplace: Yes
- Number of Fireplaces: 1
- Fireplace(s): Wood
- Appliances: Dishwasher
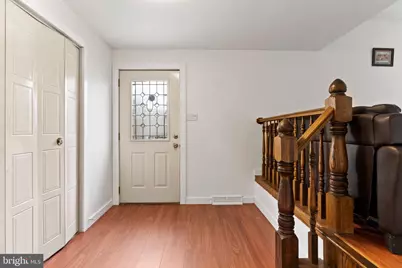
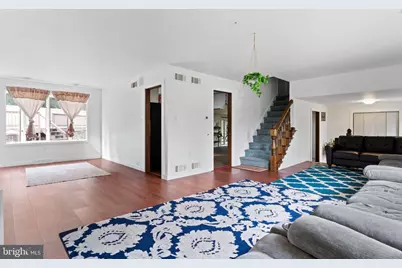
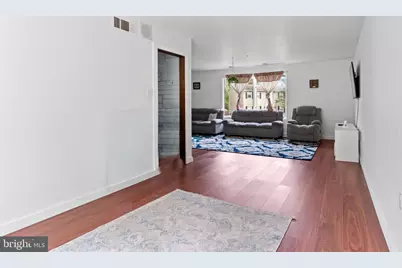
- Flooring: Luxury Vinyl Plank
Rooms
- Total Bathrooms: 3
- Full Bathrooms: 2
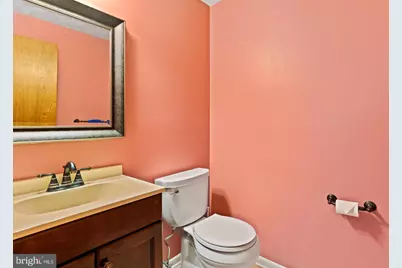
- Half Bathrooms: 1
- Upper Floor Baths: 2
- Upper - Full Baths: 2
- Main Floor Baths: 1
- Main - 1/2 Baths: 1
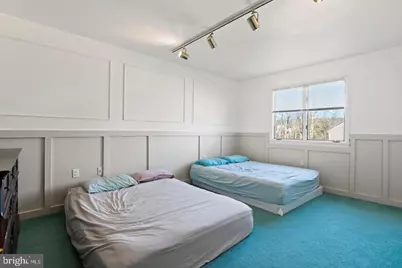
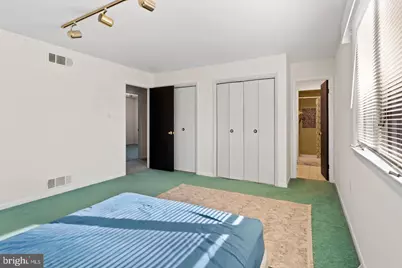
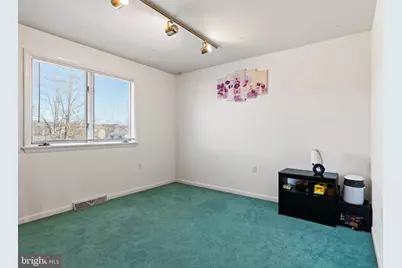
- Total Bedrooms: 3
- Bedrooms Upper: 3
Additional Information
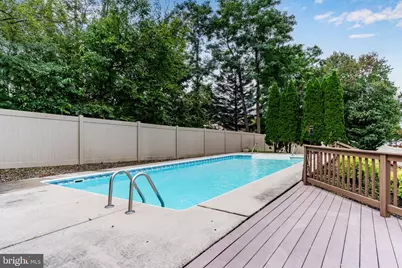
- Pool: Yes
- Private Pool: Yes
- Pool Description: Heated, In Ground, Vinyl
Exterior
- Exterior Features: Exterior Lighting
Parking
- Garage: Yes
- Garage Spaces: 2
- Total Spaces: 2
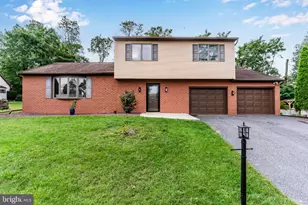
- Parking Type: Attached Garage
- Garage Description: Garage - Front Entry
Location
- Area: Lower Paxton Twp (14035)
- Municipality: LOWER PAXTON TWP
- County: DAUPHIN
- Subdivision: GOOSE VALLEY LAKE
- Driving Directions: Use GPS
School Information
- School District: Central Dauphin
- High School: Central Dauphin
Community
- Association: Yes
- Assoc. Name: GOOSE VALLEY LAKE ASSOCIATION
- Assoc. Fees Include: Common Area Maintenance
Heating & Cooling
- Central air: Yes
- Cooling Type: Central A/C
- Cooling Fuel: Electric
- Heating Type: Heat Pump - Electric BackUp
- Heating Fuel: Electric
- Water Heater: Electric
Utilities
- Sewer: Public Sewer
- Water: Well
Structural Information
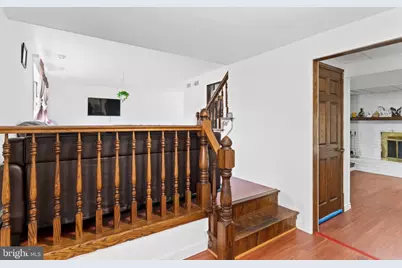
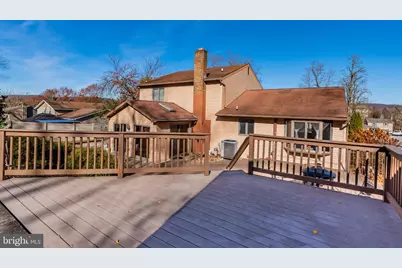
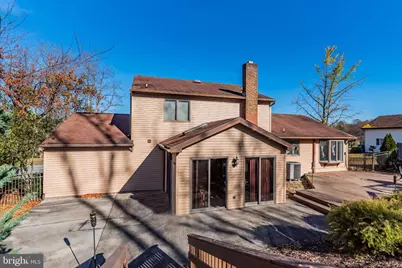
- Architectural Style: Split Level
- Structure Type: Detached
- Construction: Frame
- Basement: Yes
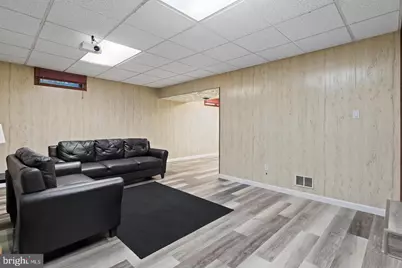
- Basement Desc.: Fully Finished
- Foundation: Block
- Roof: Shingle
- Stories Description: Main, Upper 1
- Square Feet: 2,350
- Sq. Ft. Source: Estimated
- Living Area: 2,350 Sq. Ft.
- Finished Above Grnd: 2,050 Sq. Ft.
- Finished Below Grnd: 300 Sq. Ft.
- Year Built: 1983
- Year Built Source: Estimated
Lot Features
- Lot Size (Acres): 0.26
- Lot Size (Sq. Ft.): 11,325
- Lot Size Source: Estimated
- Zoning: RESIDENTIAL
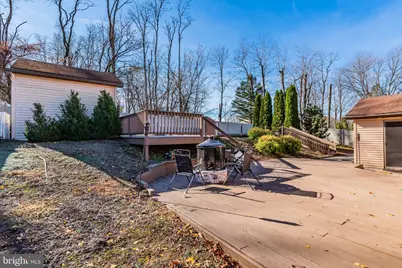
- Fencing (Description): Fully, Aluminum
Financial Considerations
- Price Per Sq. Ft.: $202.39
- Association Fee: $152
- Assoc Fee Freq.: Annually
- Tax w/Assessment: $165,000
- Tax Amount: $5,130
- Tax Year: 2026
Disclosures and Reports
- Ownership: Fee Simple
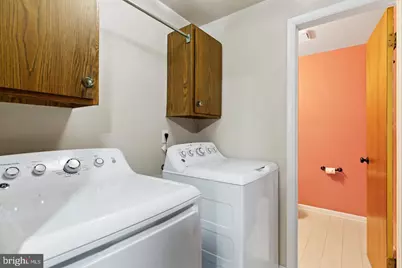
- Inclusions: washer/dryer, refrigerator, pool equipment, window treatments
Listed by Keller Williams of Central PA, Trenton R Sneidman and Keller Williams of Central PA, Michelle Sneidman






















![[Address not provided], Enola, PA 17025 - Photo 1](https://m1.cbhomes.com/p/339/PACB2058684/f5C7062CD7B3435/s23cc.webp)





