This is a carousel with tiles that activate property listing cards. Use the previous and next buttons to navigate.
1/1
$409,900
This is a carousel with tiles that activate property listing cards. Use the previous and next buttons to navigate.
1/1
Property Description
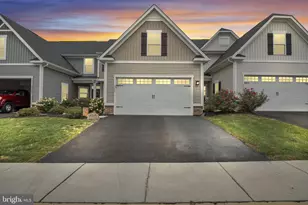
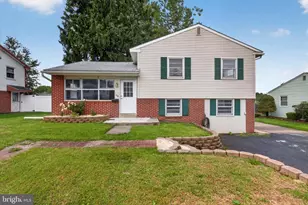
Welcome to 4522 Laurelwood Drive-a beautifully maintained Landmark Homes Trenton model. Built in 2019, this thoughtfully designed 3-bedroom, 2 full and 1 half bath townhome combines modern finishes, spacious living areas, and low-maintenance living in a peaceful setting surrounded by mature trees and mountain views. Inside, a bright and inviting open-concept layout is enhanced by quality craftsmanship, abundant natural light, and contemporary finishes throughout. The welcoming foyer leads into the expansive main living area, where the gourmet kitchen serves as the heart of the home. Appointed with quartz countertops, a large center island, pantry, upgraded stainless steel appliances, reverse osmosis water filtration system, abundant cabinetry, and a dining area, the kitchen flows seamlessly into the spacious living room with ample natural light, creating an ideal setting for everyday living and entertaining. Sliding doors provide direct access to the rear deck, offering peaceful views of the wooded surroundings and extending the living space outdoors. A half bath completes the main level. Upstairs, the spacious primary suite offers a relaxing retreat complete with a walk-in closet and a beautifully appointed en-suite bath with double vanity, walk-in shower, and elegant finishes. Two additional bedrooms offer generous space and thoughtfully designed closets with built-in storage for added organization. A versatile loft space with a skylight creates the perfect space for a sitting area, home office or reading nook. An upper-level laundry room adds everyday convenience and functionality. The finished walkout lower level significantly expands the home's versatility and storage capacity, featuring a spacious recreation room and a dedicated exercise room with storage, creating flexible space for entertaining, fitness, hobbies, or a media room. Walkout access provides an easy connection to the backyard while allowing abundant natural light to fill the lower level. Outside, enjoy the newly added patio and landscaping, providing a private outdoor retreat perfect for entertaining, grilling, or relaxing. The attached 2-car garage offers additional storage space, a 50 amp generator plug in, and convenient interior access, enhancing both functionality and everyday convenience. Residents of Laurel Point enjoy low-maintenance living with HOA services that include lawn care, snow removal, road maintenance, and common area maintenance. Conveniently located just minutes from shopping, dining, parks, and major commuter routes while surrounded by the natural beauty of the Susquehanna Township area, this exceptional home offers the perfect blend of comfort, convenience, and modern living. Schedule your private showing today!
Full Property Details
Full Property Details for 4522 Laurelwood Dr
General
- Sold For: $409,900
- HOA FEE: $197/month
- HOA FEE FREQ.: Quarterly
- Taxes: $8,053 (2025)
- Status: Closed
- Type: Townhouse
- Source: BrightMLSPhilly
- MLS ID: PADA2061496
- Added to Site: 69 day(s) ago
Interior
- Rooms/Areas: Living Room, Primary Bedroom, Bedroom 2, Bedroom 3, Kitchen, Foyer, Exercise Room, Laundry, Loft, Recreation Room, Primary Bathroom, Full Bath, Half Bath
- Interior Features: Built-Ins, Combination Dining/Living, Family Room Off Kitchen, Floor Plan - Open, Kitchen - Gourmet, Kitchen - Island, Pantry, Recessed Lighting, Sprinkler System, Bathroom - Tub Shower, Bathroom - Walk-In Shower, Carpet, Dining Area, Primary Bath(s), Skylight(s), Walk-in Closet(s), Window Treatments, Other
- Appliances: Microwave, Oven/Range - Electric, Built-In Microwave, Dishwasher, Dryer, Washer, Refrigerator, Stainless Steel Appliances
- Flooring: Carpet, Tile/Brick, Luxury Vinyl Plank
Rooms
Bathrooms
- Total Bathrooms: 3
- Full Bathrooms: 2
- Half Bathrooms: 1
- Upper Floor Baths: 2
- Upper - Full Baths: 2
- Main Floor Baths: 1
- Main - 1/2 Baths: 1
Bedrooms
- Total Bedrooms: 3
- Bedrooms Upper: 3
Additional Information
- Security/Safety: Carbon Monoxide Detector(s), Smoke Detector, Sprinkler System - Indoor
Exterior
- Exterior Features: Exterior Lighting, Street Lights, Sidewalks
- Porch/Patio/Deck: Patio(s), Deck(s)
Parking
- Garage: Yes
- Garage Spaces: 2
- Total Spaces: 2
- Parking Features: Asphalt Driveway, Lighted Parking, Paved Parking, Private
- Parking Type: Attached Garage, Driveway
- Garage Description: Garage - Front Entry, Additional Storage Area, Inside Access, Oversized
Location
- Area: Susquehanna Twp (14062)
- Municipality: SUSQUEHANNA TWP
- County: DAUPHIN
- Subdivision: LAUREL POINT
- Driving Directions: From I-81, Take Exit 72 – Paxtonia/Linglestown, Head east on PA-39 (Linglestown Road). Continue on Linglestown Road for about 2.5–3 miles, Turn left onto Laurelwood Drive.
School Information
- School District: Susquehanna Township
- High School: Susquehanna Township
Community
- Association: Yes
- Assoc. Name: LAUREL POINTE HOMES
- Assoc. Fees Include: Common Area Maintenance, Lawn Maintenance, Road Maintenance, Snow Removal
Heating & Cooling
- Central air: Yes
- Cooling Type: Central A/C
- Cooling Fuel: Electric
- Heating Type: 90% Forced Air
- Heating Fuel: Natural Gas
- Water Heater: Electric
Utilities
- Sewer: Public Sewer
- Water: Public
Structural Information
- Architectural Style: Traditional
- Structure Type: Interior Row/Townhouse
- Builder: Landmark Homes
- Model: Trenton
- Construction: Frame
- Basement: Yes
- Basement Entrance: Yes
- Basement Desc.: Connecting Stairway, Daylight, Full, Full, Heated, Interior Access, Outside Entrance, Improved, Partially Finished, Rear Entrance, Shelving, Walkout Level, Windows
- Foundation: Block, Permanent
- Roof: Fiberglass, Shingle
- Walls/Ceilings: Dry Wall, 9'+ Ceilings
- Windows: Low-E, Screens, Vinyl Clad
- Stories Description: Main, Upper 1
- Square Feet: 3,087
- Sq. Ft. Source: Estimated
- Living Area: 3,087 Sq. Ft.
- Finished Above Grnd: 2,237 Sq. Ft.
- Finished Below Grnd: 850 Sq. Ft.
- Year Built: 2019
- Year Built Source: Assessor
Lot Features
- Lot Size (Acres): 0.05
- Lot Size (Sq. Ft.): 2,178
- Lot Size Source: Assessor
- Zoning: RESIDENTIAL
- Lot Description: Cul-de-sac, Landscaping, Mountainous, Partly Wooded, Rear Yard, Trees/Wooded
Green Features
- RFactor - Ceilings: R-49
- RFactor - Walls: R-2
Financial Considerations
- Price Per Sq. Ft.: $183.24
- Association Fee: $591
- Assoc Fee Freq.: Quarterly
- Assessment Year: 2026
- School Tax: $4,779
- City/TownTax: $1,273
- City/TownTax Freq: Annually
- County Tax: $1,926
- County Tax Freq: Annually
- Tax w/Assessment: $209,600
- Tax Amount: $8,053
- Tax Year: 2025
- Terms: Standard Sale
- Tax Total Finished Sq. Ft.: 2237
Disclosures and Reports
- Ownership: Fee Simple
- Exclusions: See Bright MLS documents
- Inclusions: See Bright MLS documents
Listed by Lusk & Associates Sotheby's International Realty, Anne M Lusk
Sold by Keller Williams of Central PA, Trenton R Sneidman

Get Pre-Approved Today
Schools
Schools serving 4522 Laurelwood Dr
School District:Susquehanna Township School District
| Name | Grades | Distance |
|---|---|---|
Thomas W Holtzman Jr El School 1910 Linglestown Road, Harrisburg, PA 17110 | 3-5 | 0.8 mi |
Sara Lindemuth El School 1201 North Progress Avenue, Harrisburg, PA 17109 | K-2 | 2.9 mi |
Susquehanna Twp Middle School 801 Wood Street, Harrisburg, PA 17109 | 6-8 | 4.4 mi |
Susquehanna Twp High School 3500 Elmerton Avenue, Harrisburg, PA 17109 | 9-12 | 3.1 mi |
Disclaimer:
School attendance boundaries provided by ATTOM Data Solutions and are for reference only. Contact the school directly to verify enrollment eligibility.
Price & Sales History for 4522 Laurelwood Dr
Date
Details
Price
Change
Source
8/11/2026
Sold
$409,900
—
MLS
7/02/2026
Listed
$409,900
—
MLS
Disclaimer: Historical sales information is derived from public records provided by the county offices. Information is not guaranteed and should be independently verified.
4522 Laurelwood Drive, Harrisburg, PA 17110 (MLS# PADA2061496) is a Townhouse property that was sold at $409,900 on August 11, 2026. Want to learn more about 4522 Laurelwood Drive? Do you have questions about finding other Townhouse real estate for sale in Harrisburg? You can browse all Harrisburg real estate or contact a Coldwell Banker agent to request more information.