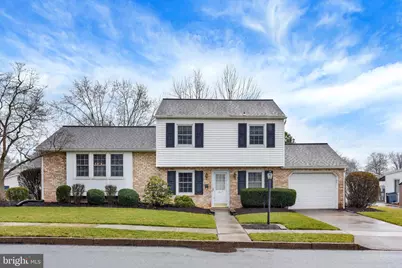
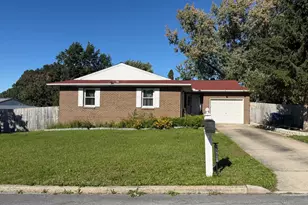
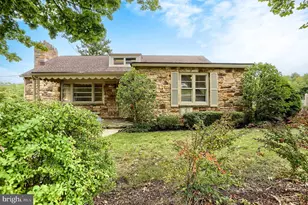
Full Property Details for 4617 Tarryton Rd
General
- Sold For: $320,000
- Taxes: $3,484 (2025)
- Status: Closed
- Type: Single Family
- Source: BrightMLSPhilly
- MLS ID: PADA2057458
- Added to Site: 212 day(s) ago
Interior
- Number of Rooms: 12
- Rooms/Areas: Living Room, Dining Room, Primary Bedroom, Bedroom 2, Kitchen, Family Room, Basement, Bedroom 1, Laundry, Bathroom 1, Primary Bathroom, Half Bath
- Interior Features: Bathroom - Tub Shower, Built-Ins, Carpet, Ceiling Fan(s), Chair Railings, Family Room Off Kitchen, Floor Plan - Traditional, Formal/Separate Dining Room, Kitchen - Eat-In, Wood Floors
- Fireplace: Yes
- Number of Fireplaces: 1
- Fireplace(s): Wood
- Flooring: Wood, Carpet, Laminate Plank, Tile/Brick
Rooms
- Total Bathrooms: 3
- Full Bathrooms: 2
- Half Bathrooms: 1
- Upper Floor Baths: 2
- Upper - Full Baths: 2
- Main Floor Baths: 1
- Main - 1/2 Baths: 1
- Total Bedrooms: 3
- Bedrooms Upper: 3
Parking
- Garage: Yes
- Garage Spaces: 1
- Total Spaces: 1
- Parking Type: Attached Garage, Driveway
- Garage Description: Garage - Front Entry, Inside Access, Garage Door Opener
Location
- Area: Lower Paxton Twp (14035)
- Municipality: LOWER PAXTON TWP
- County: DAUPHIN
- Subdivision: DEVON MANOR
- Driving Directions: From Devonshire Rd, L on Coventry Rd, L on Drexel Rd, R on Tarryton Rd.
School Information
- School District: Central Dauphin
- Elementary School: North Side
- Middle School: Linglestown
- High School: Central Dauphin
Heating & Cooling
- Central air: Yes
- Cooling Type: Central A/C
- Cooling Fuel: Electric
- Heating Type: Baseboard - Hot Water
- Heating Fuel: Oil
- Water Heater: Oil
Utilities
- Sewer: Public Sewer
- Water: Public
Structural Information
- Architectural Style: Split Level
- Structure Type: Detached
- Construction: Frame, Masonry
- Basement: Yes
- Basement Desc.: Unfinished
- Foundation: Block
- Roof: Architectural Shingle
- Stories Description: Lower 1, Main, Upper 1
- Square Feet: 2,038
- Sq. Ft. Source: Estimated
- Living Area: 2,038 Sq. Ft.
- Finished Above Grnd: 1,538 Sq. Ft.
- Finished Below Grnd: 500 Sq. Ft.
- Year Built: 1964
- Year Built Source: Assessor
- Property Condition: Very Good
Lot Features
- Lot Size (Acres): 0.22
- Lot Size (Sq. Ft.): 9,583
- Lot Size Source: Assessor
- Zoning: R05
Financial Considerations
- Price Per Sq. Ft.: $204.81
- Assessment Year: 2026
- School Tax: $2,078
- City/TownTax: $322
- City/TownTax Freq: Annually
- County Tax: $1,044
- County Tax Freq: Annually
- Tax w/Assessment: $113,600
- Tax Amount: $3,484
- Tax Year: 2025
- Terms: Standard Sale
Disclosures and Reports
- Ownership: Fee Simple
- Inclusions: Refrigerator, Washer, Dryer, Basement Freezer
Listed by Joy Daniels Real Estate Group, Ltd, Jessica L Barnes
Sold by Core Partners Realty, Ragaa Thabet