

This is a carousel with tiles that activate property listing cards. Use the previous and next buttons to navigate.
1/1
$500,000
This is a carousel with tiles that activate property listing cards. Use the previous and next buttons to navigate.
1/1
Property Description
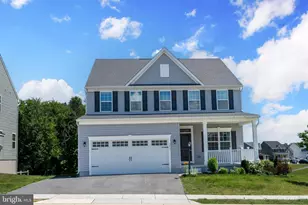
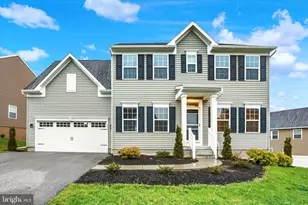
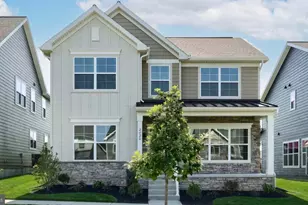
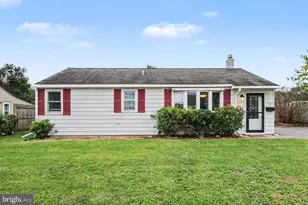
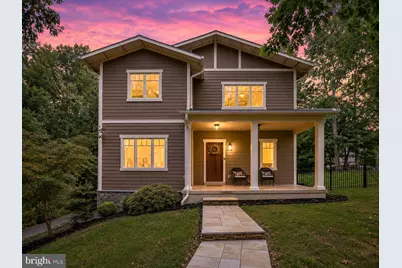
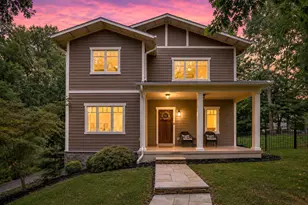
Tucked away on a private, tree-lined lot in Lower Paxton Township, this custom-built home offers the perfect blend of luxury, privacy, and outdoor living. Surrounded by mature trees, the property features exceptional curb appeal with professionally landscaped grounds, a welcoming covered front porch, and a beautiful stone walkway leading to the entrance. Inside, you'll find a thoughtfully designed floor plan filled with natural light, spacious living areas, and quality craftsmanship throughout. The gourmet kitchen opens seamlessly to the main living spaces, creating an ideal layout for both everyday living and entertaining. Generously sized bedrooms, well-appointed bathrooms, and abundant storage provide comfort and functionality for every lifestyle. Step outside to your own backyard retreat featuring a low-maintenance deck, custom fire pit patio, and expansive yard surrounded by peaceful woodland views. Whether you're hosting family and friends or enjoying a quiet evening by the fire, this outdoor space is designed to be enjoyed year-round. Conveniently located just minutes from shopping, dining, parks, and major highways, 4619 Goose Valley Rd offers the privacy of a wooded setting without sacrificing accessibility. This is a rare opportunity to own a beautifully maintained home in one of Lower Paxton Township's most desirable locations.
Full Property Details
Full Property Details for 4619 Goose Valley Rd
General
- Sold For: $500,000
- Taxes: $6,544 (2026)
- Status: Closed
- Type: Single Family
- Source: BrightMLSPhilly
- MLS ID: PADA2062344
- Added to Site: 73 day(s) ago
Interior
- Rooms/Areas: Living Room, Dining Room, Primary Bedroom, Bedroom 2, Bedroom 3, Bedroom 4, Kitchen, Laundry, Storage Room, Primary Bathroom, Full Bath
- Fireplace: Yes
- Number of Fireplaces: 1
- Appliances: Cooktop, Dishwasher, Disposal, Dryer, Microwave, Refrigerator, Washer
Rooms
Bathrooms
- Total Bathrooms: 3
- Full Bathrooms: 3
- Upper Floor Baths: 2
- Upper - Full Baths: 2
- Main Floor Baths: 1
- Main - Full Baths: 1
Bedrooms
- Total Bedrooms: 4
- Bedrooms Upper: 3
- Bedrooms Main & Up: 1
Exterior
- Porch/Patio/Deck: Patio(s), Porch(es)
Parking
- Garage: Yes
- Garage Spaces: 2
- Total Spaces: 2
- Parking Type: Attached Garage
- Garage Description: Oversized
Location
- Area: Lower Paxton Twp (14035)
- Municipality: LOWER PAXTON TWP
- County: DAUPHIN
- Driving Directions: Take US-15 N from Camp Hill. Merge onto I-81 N toward Hazleton. Take Exit 72A for PA-39 E/Linglestown. Continue on PA-39 E (Linglestown Rd) for about 2.5 miles. Turn left onto Colonial Rd. Continue about 1 mile, then turn right onto Goose Valley Rd. Stay on Goose Valley Rd for about ½ mile. 4619 Goose Valley Rd will be on your right. The driveway is just past the Chelsea Falls development and has a turnaround area that makes it easier to enter and exit.
School Information
- School District: Central Dauphin
- High School: Central Dauphin
Heating & Cooling
- Central air: Yes
- Cooling Type: Central A/C
- Cooling Fuel: Electric
- Heating Type: Forced Air
- Heating Fuel: Oil
- Water Heater: Electric
Utilities
- Sewer: Public Sewer
- Water: Public
Structural Information
- Architectural Style: Traditional
- Structure Type: Detached
- Construction: HardiPlank Type, Structural Insulated Panel System (SIPS)
- Basement: Yes
- Basement Desc.: Full
- Foundation: Other
- Roof: Composite
- Stories Description: Lower 1, Main, Upper 1
- Square Feet: 2,476
- Sq. Ft. Source: Assessor
- Living Area: 2,476 Sq. Ft.
- Finished Above Grnd: 2,476 Sq. Ft.
- Year Built: 2009
- Year Built Source: Assessor
Lot Features
- Lot Size (Acres): 0.82
- Lot Size (Sq. Ft.): 35,719
- Lot Size Source: Assessor
- Zoning: RESIDENTIAL
- Lot Description: Trees/Wooded
Financial Considerations
- Price Per Sq. Ft.: $212
- Assessment Year: 2026
- School Tax: $3,939
- City/TownTax: $596
- City/TownTax Freq: Annually
- County Tax: $1,935
- County Tax Freq: Annually
- Tax w/Assessment: $210,500
- Tax Amount: $6,544
- Tax Year: 2026
- Terms: Standard Sale
- Tax Total Finished Sq. Ft.: 2476
Disclosures and Reports
- Ownership: Fee Simple
Get Pre-Approved Today
Schools
Schools serving 4619 Goose Valley Rd
School District:Central Dauphin School District
| Name | Grades | Distance |
|---|---|---|
Mountain View Elementary School 400 Gibbel Road, Harrisburg, PA 17112 | K-5 | 0.6 mi |
Linglestown Middle School 1200 North Mountain Road, Harrisburg, PA 17112 | 6-8 | 1.1 mi |
Central Dauphin Senior High School 437 Piketown Road, Harrisburg, PA 17112 | 9-12 | 3.1 mi |
Disclaimer:
School attendance boundaries provided by ATTOM Data Solutions and are for reference only. Contact the school directly to verify enrollment eligibility.
Price & Sales History for 4619 Goose Valley Rd
Date
Details
Price
Change
Source
8/28/2026
Sold
$500,000
-4.74%
MLS
7/29/2026
Listed
$524,900
—
MLS
Disclaimer: Historical sales information is derived from public records provided by the county offices. Information is not guaranteed and should be independently verified.
4619 Goose Valley Road, Harrisburg, PA 17112 (MLS# PADA2062344) is a Single Family property that was sold at $500,000 on August 28, 2026. This property was listed by Zach Duffy from our Camp Hill Office.Want to learn more about 4619 Goose Valley Road? Do you have questions about finding other Single Family real estate for sale in Harrisburg? You can browse all Harrisburg real estate or contact a Coldwell Banker agent to request more information.