This is a carousel with tiles that activate property listing cards. Use the previous and next buttons to navigate.
1/1
$475,000
This is a carousel with tiles that activate property listing cards. Use the previous and next buttons to navigate.
1/1
Property Description
Welcome home to the sought-after Mountaindale neighborhood! Situated on a desirable half-acre corner lot, this spacious home offers nearly 4,000 square feet of living space and endless potential. Step inside to a grand two-story foyer featuring classic hardwood flooring that continues into the formal living and dining rooms, creating a warm and inviting atmosphere. The kitchen, conveniently located adjacent to the dining room, serves as the heart of the home and features tile flooring, a large pantry, black stainless appliances, Corian countertops and a new Bosch dishwasher. The family room is the perfect gathering space, highlighted by a cozy fireplace, custom built-in bookshelves, and a charming bow window with a window seat-ideal for curling up with your favorite book. Vaulted ceilings and skylights fill the room with abundant natural light, creating an open and airy feel. A private office with same hardwood flooring and convenient half bath completes the main level. Upstairs, you'll find three generously sized bedrooms, including an expansive primary suite featuring two walk-in closets and numerous windows that provide plenty of natural light. The spacious primary bath offers tile flooring and a large soaking tub, perfect for unwinding after a long day. A second full bathroom serves the additional bedrooms. Outdoor entertaining is a breeze in the private backyard, complete with a large double deck perfect for grilling, dining, and gathering with friends and family. End your evenings around the firepit, enjoying peaceful nights under the stars. Need additional space? The finished lower level offers flexible living options, whether you envision a game room, media room, playroom, or additional family room. Other significant updates include a new natural gas furnace and AC system (2024), water heater (2019), and reverse osmosis system (2019), providing added peace of mind for years to come. Conveniently located near parks, shopping, dining, and major highways, this home offers the perfect combination of space, comfort, and opportunity. Schedule your private showing today!
Full Property Details
Full Property Details for 4701 Rock Ledge Dr
General
- Sold For: $475,000
- Taxes: $10,531 (2025)
- Status: Closed
- Type: Single Family
- Source: BrightMLSPhilly
- MLS ID: PADA2061100
- Added to Site: 67 day(s) ago
Interior
- Rooms/Areas: Living Room, Dining Room, Primary Bedroom, Bedroom 2, Bedroom 3, Kitchen, Family Room, Breakfast Room, Office, Primary Bathroom, Full Bath, Half Bath
- Fireplace: Yes
- Number of Fireplaces: 1
- Appliances: Oven - Wall, Dishwasher, Cooktop, Disposal, Dryer, Built-In Microwave, Refrigerator, Washer
Rooms
Bathrooms
- Total Bathrooms: 3
- Full Bathrooms: 2
- Half Bathrooms: 1
- Upper Floor Baths: 2
- Upper - Full Baths: 2
- Main Floor Baths: 1
- Main - 1/2 Baths: 1
Bedrooms
- Total Bedrooms: 3
- Bedrooms Upper: 3
Exterior
- Porch/Patio/Deck: Deck(s)
Parking
- Garage: Yes
- Garage Spaces: 2
- Total Spaces: 6
- Parking Features: Paved Driveway
- Parking Type: Attached Garage, Driveway
- Garage Description: Garage - Side Entry
Location
- Area: Susquehanna Twp (14062)
- Municipality: SUSQUEHANNA TWP
- County: DAUPHIN
- Subdivision: MOUNTAINDALE
- Driving Directions: From Linglestown Road, turn onto Fargreen Road, R/ N Galen Road, R/ Fox Hunt Lane, L/ Great Oak Lane, R/ Dogwood Rd, L/ Rock Ledge to home on right.
School Information
- School District: Susquehanna Township
- High School: Susquehanna Township
Heating & Cooling
- Central air: Yes
- Cooling Type: Central A/C
- Cooling Fuel: Electric
- Heating Type: Forced Air
- Heating Fuel: Natural Gas
- Water Heater: Electric
Utilities
- Sewer: Public Sewer
- Water: Well
Structural Information
- Architectural Style: Traditional
- Structure Type: Detached
- Construction: Stick Built, Brick
- Basement: Yes
- Basement Desc.: Full, Partially Finished
- Foundation: Block
- Roof: Composite
- Stories Description: Main, Upper 1
- Square Feet: 4,624
- Sq. Ft. Source: Estimated
- Living Area: 4,000 Sq. Ft.
- Finished Above Grnd: 3,360 Sq. Ft.
- Finished Below Grnd: 640 Sq. Ft.
- Year Built: 1988
- Year Built Source: Assessor
Lot Features
- Lot Size (Acres): 0.55
- Lot Size (Sq. Ft.): 23,958
- Lot Size Source: Assessor
- Zoning: RESIDENTIAL
- Lot Description: Trees/Wooded
Financial Considerations
- Price Per Sq. Ft.: $148.81
- Assessment Year: 2026
- School Tax: $6,250
- City/TownTax: $1,665
- City/TownTax Freq: Annually
- County Tax: $2,519
- County Tax Freq: Annually
- Tax w/Assessment: $274,100
- Tax Amount: $10,531
- Tax Year: 2025
- Terms: Standard Sale
- Tax Total Finished Sq. Ft.: 3360
Disclosures and Reports
- Ownership: Fee Simple
Get Pre-Approved Today
Schools
Schools serving 4701 Rock Ledge Dr
School District:Susquehanna Township School District
| Name | Grades | Distance |
|---|---|---|
Thomas W Holtzman Jr El School 1910 Linglestown Road, Harrisburg, PA 17110 | 3-5 | 0.6 mi |
Sara Lindemuth El School 1201 North Progress Avenue, Harrisburg, PA 17109 | K-2 | 2.9 mi |
Susquehanna Twp Middle School 801 Wood Street, Harrisburg, PA 17109 | 6-8 | 4.4 mi |
Susquehanna Twp High School 3500 Elmerton Avenue, Harrisburg, PA 17109 | 9-12 | 3 mi |
Disclaimer:
School attendance boundaries provided by ATTOM Data Solutions and are for reference only. Contact the school directly to verify enrollment eligibility.
Price & Sales History for 4701 Rock Ledge Dr
Date
Details
Price
Change
Source
8/25/2026
Sold
$475,000
-5%
MLS
7/10/2026
Price Reduced
$499,995
-4.76%
MLS
6/19/2026
Listed
$525,000
—
MLS
Disclaimer: Historical sales information is derived from public records provided by the county offices. Information is not guaranteed and should be independently verified.
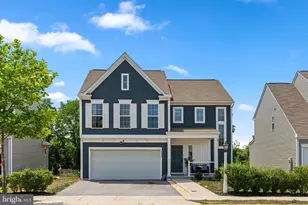
4701 Rock Ledge Drive, Harrisburg, PA 17110 (MLS# PADA2061100) is a Single Family property that was sold at $475,000 on August 25, 2026. This property was sold by Zach Duffy from our Camp Hill Office.Want to learn more about 4701 Rock Ledge Drive? Do you have questions about finding other Single Family real estate for sale in Harrisburg? You can browse all Harrisburg real estate or contact a Coldwell Banker agent to request more information.