This is a carousel with tiles that activate property listing cards. Use the previous and next buttons to navigate.
1/1
$246,000
This is a carousel with tiles that activate property listing cards. Use the previous and next buttons to navigate.
1/1
Property Description
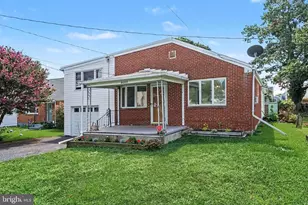
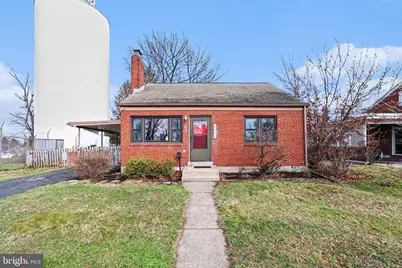
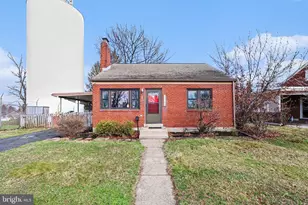
This charming Cape Cod home, built in 1958, exudes warmth and character. The inviting eat-in kitchen is perfect for casual meals, while the cozy living area features a beautiful brick fireplace, ideal for gathering on chilly evenings. With a partially finished basement, there's ample space for storage or a creative retreat. The exterior boasts thoughtful touches like exterior lighting and a paved driveway leading to an attached carport, ensuring convenience and curb appeal. The level lot offers a manageable 0.17 acres, perfect for outdoor activities or gardening. Nestled in a welcoming community, this home is close to local parks, providing opportunities for recreation and relaxation. Residents enjoy easy access to nearby schools and public services, enhancing the quality of life. Experience the comfort and charm of this delightful property, where every detail invites you to create lasting memories. Checked out the listing and it looks great! I wanted to make you aware of 3 things in case they could help the listing at all. Upgrades since 2024 include a new hot water heater, new 200 amp service with surge protection, and luxury vinyl plank flooring in the rear bedroom. Offer Received. Deadline to submit offer Tuesday March 31st at 12 noon.
Full Property Details
Full Property Details for 4926 Colorado Ave
General
- Sold For: $246,000
- Taxes: $2,898 (2024)
- Status: Closed
- Type: Single Family
- Source: BrightMLSPhilly
- MLS ID: PADA2057604
- Added to Site: 58 day(s) ago
Interior
- Number of Rooms: 8
- Rooms/Areas: Bedroom 2, Bedroom 3, Kitchen, Bedroom 1, Recreation Room, Media Room, Bathroom 1, Half Bath
- Interior Features: Kitchen - Eat-In
- Fireplace: Yes
- Number of Fireplaces: 1
- Fireplace(s): Brick, Wood
- Appliances: Dishwasher, Disposal, Oven/Range - Electric, Refrigerator
- Flooring: Carpet, Laminate Plank, Luxury Vinyl Plank
Rooms
Bathrooms
- Total Bathrooms: 2
- Full Bathrooms: 1
- Half Bathrooms: 1
- Main Floor Baths: 1
- Main - Full Baths: 1
- Lower Floor Baths: 1
- Lower - 1/2 Baths: 1
Bedrooms
- Total Bedrooms: 3
- Bedrooms Upper: 1
- Bedrooms Main & Up: 2
Exterior
- Exterior Features: Exterior Lighting
Parking
- Carport Spaces: 1
- Total Spaces: 2
- Parking Features: Paved Driveway
- Parking Type: Attached Carport, Driveway
Location
- Area: Lower Paxton Twp (14035)
- Municipality: LOWER PAXTON TWP
- County: DAUPHIN
- Driving Directions: USE GPS
School Information
- School District: Central Dauphin
- Elementary School: North Side
- Middle School: Central Dauphin
- High School: Central Dauphin
Heating & Cooling
- Central air: Yes
- Cooling Type: Central A/C
- Cooling Fuel: Electric
- Heating Type: Forced Air
- Heating Fuel: Oil, Other
- Water Heater: Electric
Utilities
- Sewer: Public Sewer
- Water: Public
Structural Information
- Architectural Style: Cape Cod
- Structure Type: Detached
- Construction: Brick
- Basement: Yes
- Basement Desc.: Full, Partially Finished
- Foundation: Block
- Roof: Shingle
- Stories Description: Lower 1, Main, Upper 1
- Square Feet: 1,762
- Sq. Ft. Source: Estimated
- Living Area: 1,762 Sq. Ft.
- Finished Above Grnd: 1,362 Sq. Ft.
- Finished Below Grnd: 400 Sq. Ft.
- Year Built: 1958
- Year Built Source: Estimated
Unit Information
Unit 1
- Bathrooms-Lower: 1
Lot Features
- Lot Size (Acres): 0.17
- Lot Size (Sq. Ft.): 7,405
- Lot Size Source: Estimated
- Zoning: RESIDENTIAL
- Lot Description: Level
- Fencing (Description): Chain Link
Financial Considerations
- Price Per Sq. Ft.: $176.21
- Assessment Year: 2026
- Tax w/Assessment: $94,500
- Tax Amount: $2,898
- Tax Year: 2024
- Terms: Standard Sale
Disclosures and Reports
- Ownership: Fee Simple
Get Pre-Approved Today
Schools
Schools serving 4926 Colorado Ave
School District:Central Dauphin School District
| Name | Grades | Distance |
|---|---|---|
Phillips El School 100 Oakmont Road, Harrisburg, PA 17109 | K-5 | 0.6 mi |
Central Dauphin East Middle School 628 Rutherford Rd, Harrisburg, PA 17109 | 6-8 | 1.1 mi |
Central Dauphin East Senior High School 626 Rutherford Road, Harrisburg, PA 17109 | 9-12 | 1 mi |
Disclaimer:
School attendance boundaries provided by ATTOM Data Solutions and are for reference only. Contact the school directly to verify enrollment eligibility.
Price & Sales History for 4926 Colorado Ave
Date
Details
Price
Change
Source
5/05/2026
Sold
$246,000
2.5%
MLS
3/28/2026
Listed
$240,000
—
MLS
Disclaimer: Historical sales information is derived from public records provided by the county offices. Information is not guaranteed and should be independently verified.
4926 Colorado Avenue, Harrisburg, PA 17109 (MLS# PADA2057604) is a Single Family property that was sold at $246,000 on May 05, 2026. This property was sold by Sayyokhat "Saya" Fry from our Camp Hill Office.Want to learn more about 4926 Colorado Avenue? Do you have questions about finding other Single Family real estate for sale in Harrisburg? You can browse all Harrisburg real estate or contact a Coldwell Banker agent to request more information.