This is a carousel with tiles that activate property listing cards. Use the previous and next buttons to navigate.
1/1
$270,000
This is a carousel with tiles that activate property listing cards. Use the previous and next buttons to navigate.
1/1
Property Description
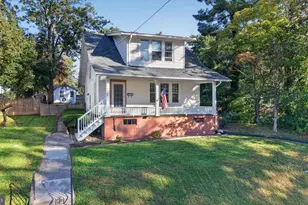
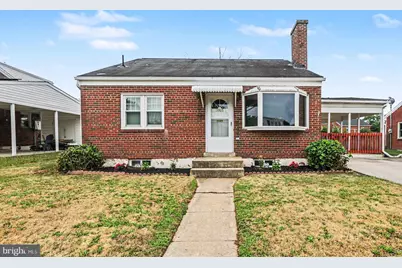
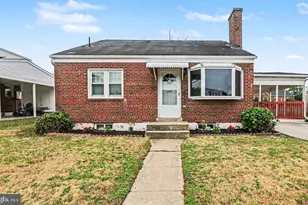
Discover this charming brick Cape Cod nestled on a quiet, no-outlet street in the highly sought-after Colonial Park Gardens community of Lower Paxton Township. This desirable home sits on a level 0.17-acre lot with a fully fenced rear yard and storage shed - perfect for privacy, play, and outdoor enjoyment. Step inside and be greeted by the warmth of the spacious living room featuring beautiful hardwood floors, a cozy brick wood-burning fireplace, and abundant natural light streaming through a large bow window. The eat-in kitchen is a standout with striking cherry cabinets, a double-basin sink, generous counter space, and a full appliance package that remains with the home. A convenient door leads to a breathtaking covered side patio overlooking the peaceful fenced backyard - ideal for morning coffee or evening relaxation. Main floor offers two generously sized bedrooms with hardwood floors and ample closet space, plus easy access to the full bathroom with tub/shower combo and linen closet. Upstairs, you'll find a huge third bedroom with abundant closet space and an additional offset area perfect for a home office, den, or playroom. The finished lower level is an entertainer's dream with ceramic tile flooring, recessed lighting, and plenty of closet space. It also features a stunning full bathroom with a double-basin vanity and luxurious jetted tub/shower combo. A large utility room provides a workbench, chest freezer, and extensive storage. With numerous updates, excellent indoor/outdoor flow, and an unbeatable location close to schools, shopping, and medical facilities, this home truly has it all. Ready to make 5005 Virginia Ave your new address?
Full Property Details
Full Property Details for 5005 Virginia Ave
General
- Sold For: $270,000
- Taxes: $2,849 (2025)
- Status: Closed
- Type: Single Family
- Source: BrightMLSPhilly
- MLS ID: PADA2061882
- Added to Site: 88 day(s) ago
Interior
- Rooms/Areas: Living Room, Primary Bedroom, Bedroom 2, Bedroom 3, Kitchen, Family Room, Full Bath
- Interior Features: Bathroom - Jetted Tub, Bathroom - Tub Shower, Built-Ins, Combination Kitchen/Dining, Entry Level Bedroom, Floor Plan - Traditional, Kitchen - Eat-In, Recessed Lighting, Wood Floors
- Fireplace: Yes
- Number of Fireplaces: 1
- Fireplace(s): Brick, Wood
- Appliances: Dishwasher, Dryer - Electric, Exhaust Fan, Microwave, Oven/Range - Electric, Range Hood, Refrigerator, Washer, Water Heater
- Flooring: Ceramic Tile, Concrete, Hardwood, Vinyl
Rooms
Bathrooms
- Total Bathrooms: 2
- Full Bathrooms: 2
- Main Floor Baths: 1
- Main - Full Baths: 1
- Lower Floor Baths: 1
- Lower - Full Baths: 1
Bedrooms
- Total Bedrooms: 3
- Bedrooms Upper: 1
- Bedrooms Main & Up: 2
Exterior
- Exterior Features: Exterior Lighting, Sidewalks
- Porch/Patio/Deck: Patio(s)
Parking
- Total Spaces: 2
- Parking Features: Concrete Driveway
- Parking Type: Driveway
Location
- Area: Lower Paxton Twp (14035)
- Municipality: LOWER PAXTON TWP
- County: DAUPHIN
- Subdivision: COLONIAL PARK GARDENS
- Driving Directions: From Colonial Park Mall, on Rt. 22 /Jonestown Road in Harrisburg. East on Rt. 22/Jonestown Road. Right onto Prince Street. Left onto Virginia Ave.
School Information
- School District: Central Dauphin
- Elementary School: E.H. Phillips
- Middle School: Central Dauphin East
- High School: Central Dauphin East
Community
- Pets Allowed: Yes
- Pets: Cats OK, Dogs OK
Heating & Cooling
- Central air: Yes
- Cooling Type: Central A/C
- Cooling Fuel: Electric
- Heating Type: Forced Air
- Heating Fuel: Oil
- Water Heater: Electric
Utilities
- Sewer: Public Sewer
- Water: Public
Structural Information
- Architectural Style: Cape Cod
- Structure Type: Detached
- Construction: Brick, Aluminum Siding
- Basement: Yes
- Basement Desc.: Full, Interior Access, Partially Finished, Windows
- Foundation: Block
- Roof: Shingle
- Walls/Ceilings: Dry Wall, Plaster Walls
- Stories Description: Lower 1, Main, Upper 1
- Square Feet: 1,299
- Sq. Ft. Source: Assessor
- Living Area: 1,299 Sq. Ft.
- Finished Above Grnd: 1,299 Sq. Ft.
- Year Built: 1954
- Year Built Source: Assessor
Unit Information
Unit 1
- Bathrooms-Lower: 1
Additional Structures
- Other Structures: None
Lot Features
- Lot Size (Acres): 0.17
- Lot Size (Sq. Ft.): 7,405
- Lot Size Source: Assessor
- Zoning: RESIDENTIAL
- Lot Description: Interior, Level, No Thru Street
- Fencing (Description): Chain Link
Financial Considerations
- Price Per Sq. Ft.: $204
- Assessment Year: 2026
- School Tax: $1,699
- City/TownTax: $263
- City/TownTax Freq: Annually
- County Tax: $854
- County Tax Freq: Annually
- Tax w/Assessment: $92,900
- Tax Amount: $2,849
- Tax Year: 2025
- Terms: Standard Sale
- Tax Total Finished Sq. Ft.: 1299
Disclosures and Reports
- Ownership: Fee Simple
Get Pre-Approved Today
Schools
Schools serving 5005 Virginia Ave
School District:Central Dauphin School District
| Name | Grades | Distance |
|---|---|---|
Phillips El School 100 Oakmont Road, Harrisburg, PA 17109 | K-5 | 0.4 mi |
Central Dauphin East Middle School 628 Rutherford Rd, Harrisburg, PA 17109 | 6-8 | 0.9 mi |
Central Dauphin East Senior High School 626 Rutherford Road, Harrisburg, PA 17109 | 9-12 | 0.8 mi |
Disclaimer:
School attendance boundaries provided by ATTOM Data Solutions and are for reference only. Contact the school directly to verify enrollment eligibility.
Price & Sales History for 5005 Virginia Ave
Date
Details
Price
Change
Source
8/20/2026
Sold
$270,000
1.89%
MLS
7/13/2026
Listed
$265,000
—
MLS
Disclaimer: Historical sales information is derived from public records provided by the county offices. Information is not guaranteed and should be independently verified.
5005 Virginia Avenue, Harrisburg, PA 17109 (MLS# PADA2061882) is a Single Family property that was sold at $270,000 on August 20, 2026. This property was sold by Weiler Chapman Team from our Camp Hill Office.Want to learn more about 5005 Virginia Avenue? Do you have questions about finding other Single Family real estate for sale in Harrisburg? You can browse all Harrisburg real estate or contact a Coldwell Banker agent to request more information.