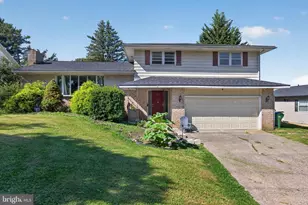
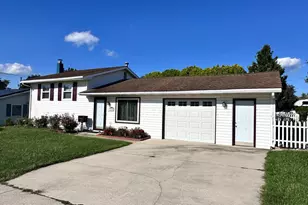
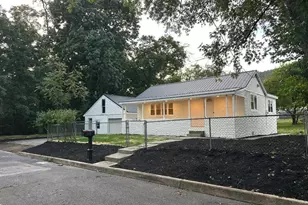
Full Property Details for 507 Clinton Rd
General
- Sold For: $336,000
- Taxes: $5,513 (2026)
- Status: Closed
- Type: Single Family
- Source: BrightMLSPhilly
- MLS ID: PADA2059878
- Added to Site: 127 day(s) ago
Interior
- Number of Rooms: 7
- Rooms/Areas: Living Room, Dining Room, Primary Bedroom, Bedroom 2, Kitchen, Family Room, Basement, Foyer, Bedroom 1, Laundry, Storage Room, Bathroom 1, Bathroom 2
- Interior Features: Bar, Bathroom - Jetted Tub, Bathroom - Stall Shower, Carpet, Cedar Closet(s), Dining Area, Entry Level Bedroom, Exposed Beams, Family Room Off Kitchen, Recessed Lighting
- Fireplace: Yes
- Number of Fireplaces: 2
- Fireplace(s): Brick, Fireplace - Glass Doors, Wood
- Appliances: Cooktop, Dishwasher, Disposal, Dryer - Front Loading, Exhaust Fan, Oven - Double, Range Hood, Refrigerator, Washer
- Flooring: Ceramic Tile, Carpet, Luxury Vinyl Plank
Rooms
- Total Bathrooms: 3
- Full Bathrooms: 1
- Half Bathrooms: 2
- Main Floor Baths: 2
- Main - Full Baths: 1
- Main - 1/2 Baths: 1
- Lower Floor Baths: 1
- Lower - 1/2 Baths: 1
- Total Bedrooms: 3
- Bedrooms Main & Up: 3
Additional Information
- Security/Safety: Motion Detectors, Security System, Smoke Detector
Exterior
- Exterior Features: Exterior Lighting, Flood Lights
Parking
- Garage: Yes
- Garage Spaces: 2
- Total Spaces: 4
- Parking Features: Concrete Driveway
- Parking Type: Attached Garage, Driveway, On Street
- Garage Description: Garage - Front Entry, Garage Door Opener
Location
- Area: Susquehanna Twp (14062)
- Municipality: SUSQUEHANNA TWP
- County: DAUPHIN
- Subdivision: SUSQUEHANNA TOWNSHIP
- Cross Streets: Brookside Drive
- Driving Directions: From Harrisburg, take I-81 N/US-322 E to exit 69, N. Progress Avenue. Turn right onto N. Progress Ave. Turn left on Brookside Drive, turn right on Clinton Road. Property is the first house on the left.
- Direction Faces: North
- Location Details: Corner Lot/Unit
School Information
- School District: Susquehanna Township
- Elementary School: Sara Lindemuth
- Middle School: Susquehanna Township
- High School: Susquehanna Township
Heating & Cooling
- Central air: Yes
- Cooling Type: Central A/C
- Cooling Fuel: Electric
- Heating Type: Forced Air
- Heating Fuel: Oil
- Water Heater: Electric
Utilities
- Sewer: Public Sewer
- Water: Public
- Utility Description: Cable TV Available, Electric Available, Phone Available
Structural Information
- Architectural Style: Ranch/Rambler
- Structure Type: Detached
- Construction: Frame, Brick
- Basement: Yes
- Basement Desc.: Other, Windows, Interior Access, Heated, Fully Finished
- Foundation: Block
- Walls/Ceilings: Beamed Ceilings, Dry Wall
- Stories Description: Lower 1, Main
- Square Feet: 3,151
- Sq. Ft. Source: Estimated
- Living Area: 3,052 Sq. Ft.
- Finished Above Grnd: 2,128 Sq. Ft.
- Finished Below Grnd: 924 Sq. Ft.
- Basement Finished: 80%
- Year Built: 1956
- Year Built Source: Estimated
- Property Condition: Good
Unit Information
Lot Features
- Lot Size (Acres): 0.46
- Lot Size (Sq. Ft.): 20,038
- Lot Size Source: Estimated
- Zoning: R01
- Lot Description: Corner, Front Yard, Landscaping, Rear Yard, SideYard(s)
Financial Considerations
- Price Per Sq. Ft.: $148.03
- Assessment Year: 2026
- School Tax: $3,272
- County Tax: $1,319
- County Tax Freq: Annually
- Tax w/Assessment: $143,500
- Tax Amount: $5,513
- Tax Year: 2026
- Terms: Standard Sale
Disclosures and Reports
- Ownership: Fee Simple
- Inclusions: Washer, dryer, refrigerator, television in kitchen, draperies/curtains, armoire, & fireplace tool sets
Listed by EXP Realty, LLC, Cheryl Floyd-Brown
Sold by Iron Valley Real Estate of Central PA, Deependra Dangal