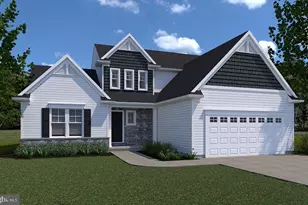
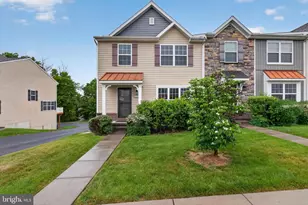
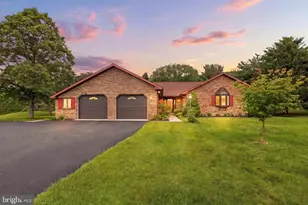
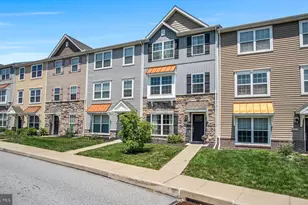
Full Property Details for 5102 Mountain Ridge Ln
General
- Sold For: $600,000
- HOA FEE: $87/month
- HOA FEE FREQ.: Quarterly
- Taxes: $11,074 (2023)
- Status: Closed
- Type: Single Family
- Source: BrightMLSPhilly
- MLS ID: PADA2027776
- Added to Site: 930 day(s) ago
Interior
- Rooms/Areas: Living Room, Dining Room, Primary Bedroom, Bedroom 2, Bedroom 3, Bedroom 4, Kitchen, Family Room, Great Room, Laundry, Storage Room, Full Bath
- Fireplace: Yes
- Number of Fireplaces: 2
- Fireplace(s): Gas/Propane, Gas/Propane
- Appliances: Stainless Steel Appliances, Washer, Dryer, Microwave
Rooms
- Total Bathrooms: 4
- Full Bathrooms: 3
- Half Bathrooms: 1
- Upper Floor Baths: 2
- Upper - Full Baths: 2
- Main Floor Baths: 2
- Main - Full Baths: 1
- Main - 1/2 Baths: 1
- Total Bedrooms: 4
- Bedrooms Upper: 3
- Bedrooms Main & Up: 1
- Primary Bedroom: Primary Bedroom - Cathedral/Vaulted Ceiling, Crown Molding, Flooring - Carpet, Bathroom - Soaking Tub, Bathroom - Tub Shower, Double Sink, Main
- Bedroom 1: Bedroom 2 - Flooring - Carpet, Bathroom - Soaking Tub, Walk-In Closet(s), Upper 1
- Bedroom 2: Bedroom 3 - Flooring - Carpet, Upper 1
- Bedroom 3: Bedroom 4 - Flooring - Carpet, Upper 1
- Living Room: Living Room - Cathedral/Vaulted Ceiling, Flooring - Wood, Fireplace - Other, Main
- Great Room: Great Room - Flooring - Carpet, Lower 1
- Family Room: Family Room - Cathedral/Vaulted Ceiling, Ceiling Fan(s), Flooring - HardWood, Fireplace - Other, Main
- Kitchen: Kitchen - Breakfast Nook, Countertop(s) - Granite, Flooring - HardWood, Island, Kitchen - Gas Cooking, Pantry, Main
- Dining Room: Dining Room - Flooring - Wood, Main
- Laundry: Main Floor, Main
- Storage: Storage Room - Flooring - Carpet, Upper 1
Exterior
- Porch/Patio/Deck: Deck(s), Porch(es)
Parking
- Garage: Yes
- Garage Spaces: 3
- Total Spaces: 3
- Parking Type: Attached Garage
- Garage Description: Garage - Side Entry
Location
- Area: Middle Paxton Twp (14043)
- Municipality: MIDDLE PAXTON TWP
- County: Dauphin
- Development Name: Fishing Creek Estates
- Subdivision: Fishing Creek Estates
- Driving Directions: From Fishing Creek Valley Rd (Route 443) to Hickory Hollow Road, to Mountain Ridge Ln.
School Information
- School District: Central Dauphin
- High School: Central Dauphin
Community
- Association: Yes
- Assoc. Name: HOA PROPERTY MANAGEMENT LLC
Heating & Cooling
- Central air: Yes
- Cooling Type: Ceiling Fan(s), Central A/C
- Cooling Fuel: Electric
- Heating Type: Heat Pump(s)
- Heating Fuel: Propane - Metered
- Water Heater: Propane
Utilities
- Sewer: Shared Septic
- Water: Well
Structural Information
- Architectural Info: Traditional
- Architectural Style: Traditional
- Structure Type: Detached
- Construction: Frame
- Basement: Yes
- Basement Desc.: Daylight, Full
- Foundation: Concrete Perimeter
- Stories/Levels: 0
- Stories Description: Main, Upper 1
- Square Feet: 5,281
- Sq. Ft. Source: Estimated
- Living Area: 5,281 Sq. Ft.
- Finished Above Grnd: 3,250 Sq. Ft.
- Year Built: 2007
- Year Built Source: Assessor
Lot Features
- Property View: Trees/Woods
- Lot Size (Acres): 1
- Lot Size (Sq. Ft.): 43,560
- Lot Size Source: Assessor
- Zoning: RES
- Fencing (Description): Partially
Financial Considerations
- Price Per Sq. Ft.: $230.46
- Association Fee: $260
- Assoc Fee Freq.: Quarterly
- Assessment Year: 2023
- School Tax: $7,837
- City/TownTax Freq: Annually
- County Tax: $3,236
- County Tax Freq: Annually
- Tax w/Assessment: $448,800
- Tax Amount: $11,074
- Tax Year: 2023
- Terms: Standard Sale
- Tax Total Finished Sq. Ft.: 3250
Disclosures and Reports
Listed and Sold by Hershey Real Estate Group, Ajay Patel