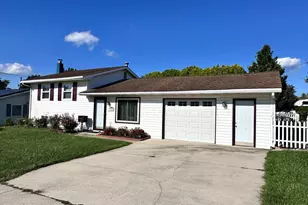
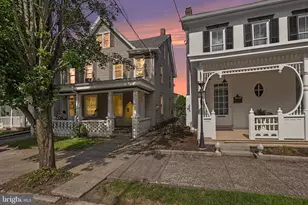
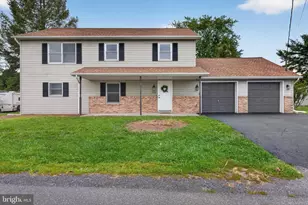
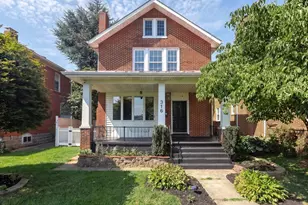
Full Property Details for 5580 Mercury Rd
General
- Price: $299,900
- Taxes: $3,799 (2026)
- Status: Active
- Type: Single Family
- Source: BrightMLSPhilly
- MLS ID: PADA2064038
- Updated: 9/11/2026
- Added to Site: 3 day(s) ago
Interior
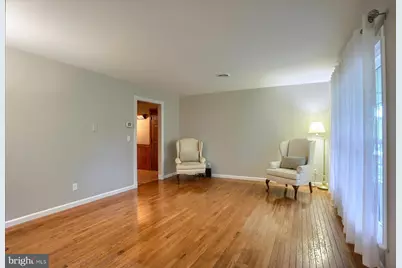
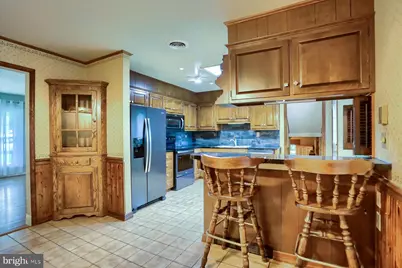
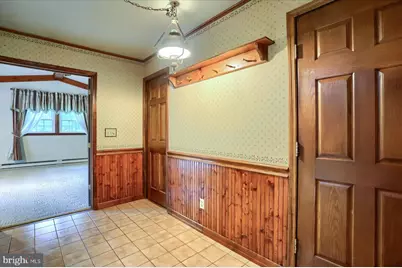
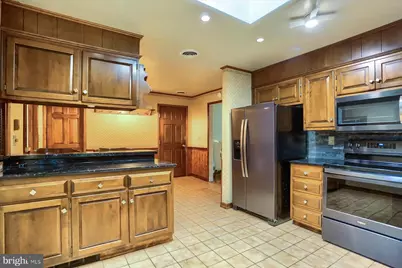
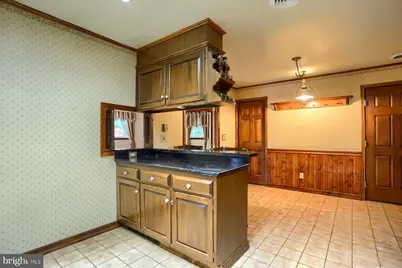
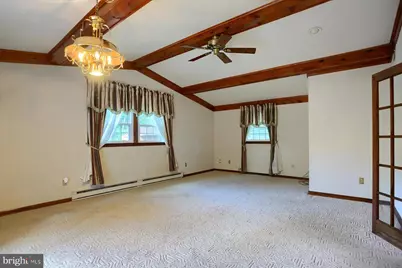
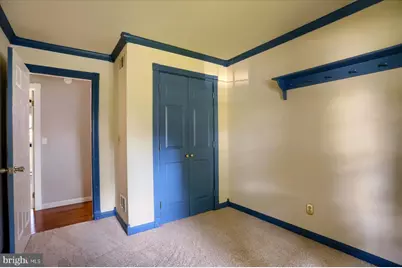
- Interior Features: Combination Kitchen/Dining, Family Room Off Kitchen, Skylight(s), Window Treatments, Wood Floors, Breakfast Area, Chair Railings, Kitchen - Eat-In, Pantry, Primary Bath(s)
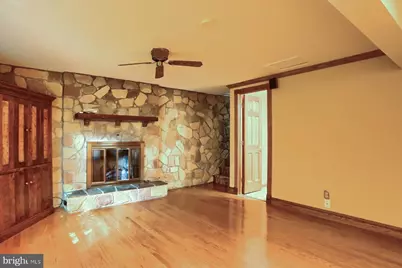
- Fireplace: Yes
- Number of Fireplaces: 1
- Fireplace(s): Gas/Propane
- Appliances: Dishwasher, Oven/Range - Electric, Refrigerator
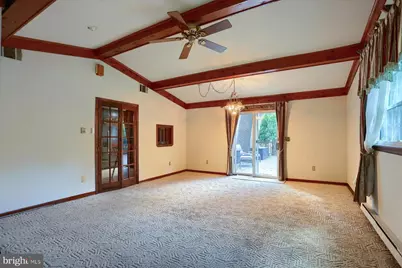
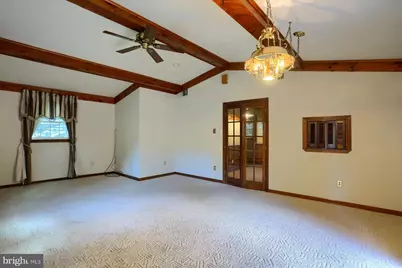
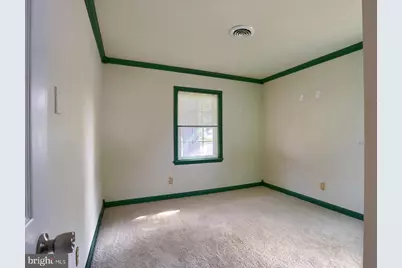
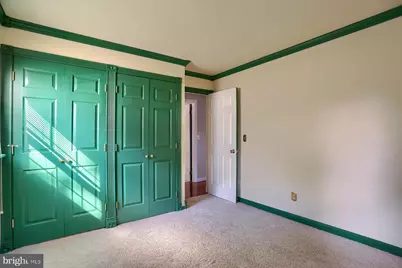
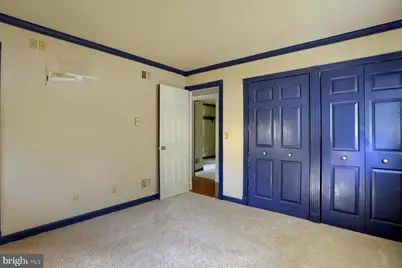
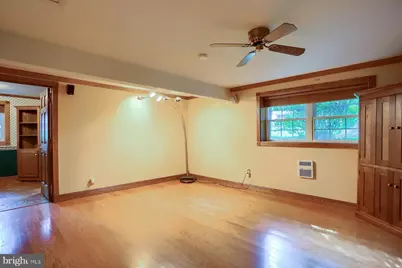
- Flooring: Carpet, Ceramic Tile, Hardwood
Rooms
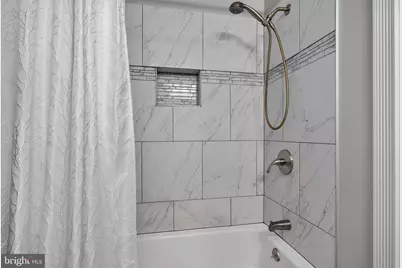
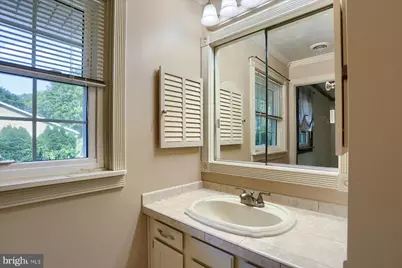
- Total Bathrooms: 3
- Full Bathrooms: 2
- Half Bathrooms: 1
- Upper Floor Baths: 2
- Upper - Full Baths: 2
- Lower Floor Baths: 1
- Lower - 1/2 Baths: 1
- Total Bedrooms: 3
- Bedrooms Upper: 3
Exterior
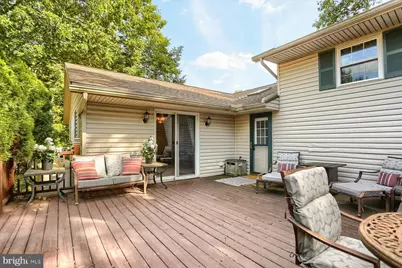
- Exterior Features: Exterior Lighting
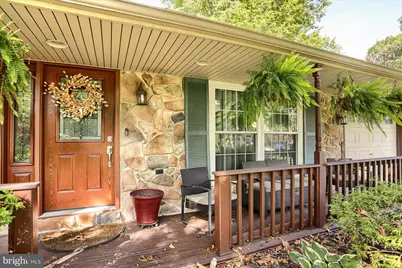
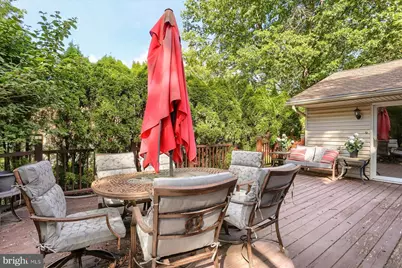
- Porch/Patio/Deck: Deck(s), Porch(es)
Parking
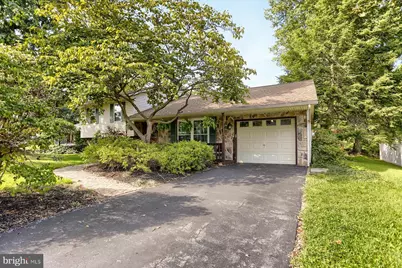
- Garage: Yes
- Garage Spaces: 1
- Total Spaces: 2
- Parking Features: Asphalt Driveway, Paved Driveway
- Parking Type: Attached Garage, Driveway
- Garage Description: Garage - Front Entry
Location
- Area: Lower Paxton Twp (14035)
- Municipality: LOWER PAXTON TWP
- County: DAUPHIN
- Driving Directions: From Locust Lane, turn on Edsel and follow down to Mercury Rd.
School Information
- School District: Central Dauphin
- Elementary School: E.H. Phillips
- Middle School: Central Dauphin East
- High School: Central Dauphin East
Heating & Cooling
- Central air: Yes
- Cooling Type: Central A/C
- Cooling Fuel: Electric
- Heating Type: Heat Pump(s)
- Heating Fuel: Electric
- Water Heater: Electric
Utilities
- Sewer: Public Sewer
- Water: Public
Structural Information
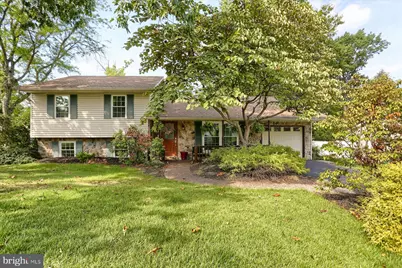
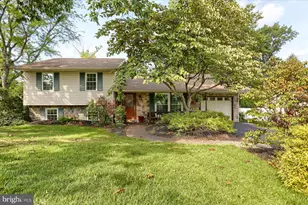
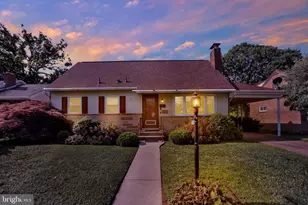
- Architectural Style: Split Level
- Structure Type: Detached
- Construction: Frame
- Basement: Yes
- Basement Desc.: Fully Finished
- Foundation: Block
- Roof: Composite
- Walls/Ceilings: Dry Wall
- Windows: Double Hung, Replacement
- Doors: ENERGY STAR Qualified Door(s), Sliding Glass
- Stories Description: Lower 1, Main, Upper 1
- Square Feet: 1,998
- Sq. Ft. Source: Assessor
- Living Area: 1,998 Sq. Ft.
- Finished Above Grnd: 1,498 Sq. Ft.
- Finished Below Grnd: 500 Sq. Ft.
- Year Built: 1973
- Year Built Source: Assessor
Unit Information
Additional Structures
Lot Features
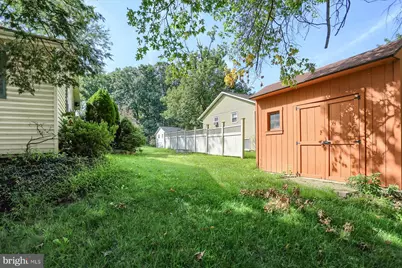
- Lot Size (Acres): 0.18
- Lot Size (Sq. Ft.): 7,841
- Lot Size Source: Assessor
- Zoning: RESIDENTIAL
- Lot Description: Corner
Financial Considerations
- Price Per Sq. Ft.: $200.2
- Assessment Year: 2026
- School Tax: $2,286
- City/TownTax: $346
- City/TownTax Freq: Annually
- County Tax: $1,123
- County Tax Freq: Annually
- Tax w/Assessment: $122,200
- Tax Amount: $3,799
- Tax Year: 2026
- Tax Total Finished Sq. Ft.: 1998
Disclosures and Reports
- Ownership: Fee Simple
- Inclusions: Refrigerator
Listed by RE/MAX Delta Group, Inc., TARA KOCH