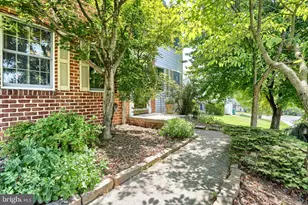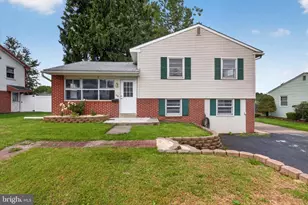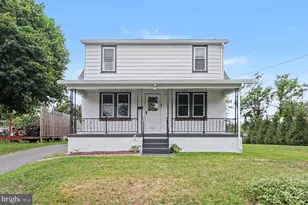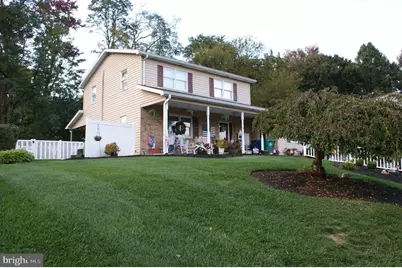
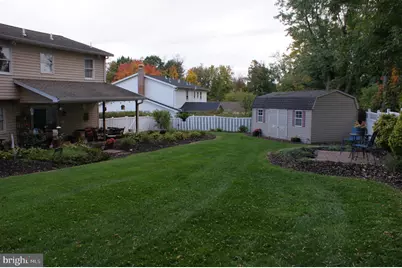
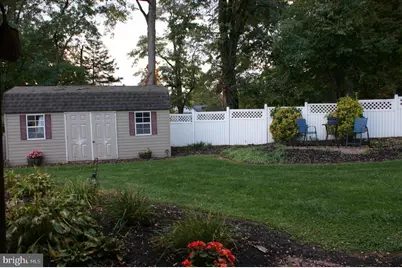
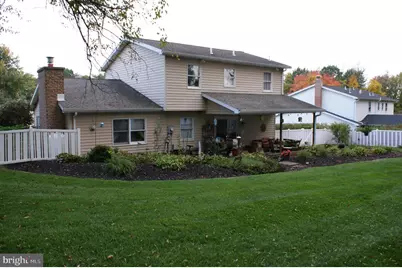
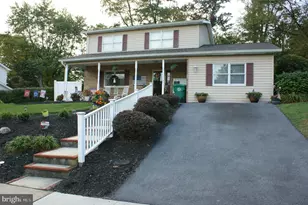
This is a carousel with tiles that activate property listing cards. Use the previous and next buttons to navigate.
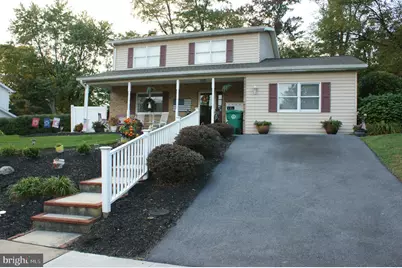
$387,000 Coming Soon
This is a carousel with tiles that activate property listing cards. Use the previous and next buttons to navigate.
Full Property Details for 5710 Cloverdale Rd
General
- Price: $387,000
- Taxes: $4,247 (2026)
- Status: Coming Soon
- Type: Single Family
- Source: BrightMLSPhilly
- MLS ID: PADA2065310
- Updated: 10/17/2026
- Added to Site: 6 day(s) ago
- Expected Market Date: 11/1/2026
Interior
- Rooms/Areas: Living Room, Dining Room, Family Room
- Interior Features: Bathroom - Walk-In Shower, Breakfast Area, Built-Ins, Crown Moldings, Family Room Off Kitchen, Floor Plan - Traditional, Formal/Separate Dining Room, Recessed Lighting, Wainscotting, Window Treatments, Wood Floors, Other
- Fireplace: Yes
- Number of Fireplaces: 2
- Fireplace(s): Gas/Propane
- Appliances: Dishwasher, Dryer - Electric, Microwave, Oven - Self Cleaning, Oven/Range - Electric, Range Hood, Refrigerator, Stainless Steel Appliances, Washer
- Flooring: Carpet, Ceramic Tile, Engineered Wood, Laminate Plank
Rooms
Bathrooms
- Total Bathrooms: 3
- Full Bathrooms: 2
- Half Bathrooms: 1
- Upper Floor Baths: 2
- Upper - Full Baths: 2
- Main Floor Baths: 1
- Main - 1/2 Baths: 1
Bedrooms
- Total Bedrooms: 3
- Bedrooms Upper: 3
Exterior
- Exterior Features: Exterior Lighting, Outbuilding(s), Other
- Porch/Patio/Deck: Patio(s), Porch(es)
Parking
- Total Spaces: 2
- Parking Type: Driveway, On Street
Location
- Area: Lower Paxton Twp (14035)
- Municipality: LOWER PAXTON TWP
- County: DAUPHIN
- Subdivision: MEADOWBROOK
- Driving Directions: Devonshire Road to north onto Devonshite Heights Rd. Left onto Beaver Rd, Right onto Kenwood Ave, and Left onto Cloverdale Rd. Home is on the left.
- Location Details: Suburban
School Information
- School District: Central Dauphin
- High School: Central Dauphin
Heating & Cooling
- Central air: Yes
- Cooling Type: Central A/C
- Cooling Fuel: Electric
- Heating Type: Baseboard - Electric
- Heating Fuel: Electric
- Water Heater: Electric
Utilities
- Sewer: Public Sewer
- Water: Public
Structural Information
- Architectural Style: Traditional
- Structure Type: Detached
- Construction: Brick Front, Aluminum Siding, Stick Built
- Basement: Yes
- Basement Desc.: Interior Access, Sump Pump, Partially Finished
- Foundation: Block
- Roof: Architectural Shingle
- Walls/Ceilings: Dry Wall
- Stories Description: Main, Upper 1
- Square Feet: 1,999
- Sq. Ft. Source: Estimated
- Living Area: 1,999 Sq. Ft.
- Finished Above Grnd: 1,812 Sq. Ft.
- Finished Below Grnd: 187 Sq. Ft.
- Year Built: 1979
- Year Built Source: Estimated
Additional Structures
- Other Structures: Shed
Lot Features
- Lot Size (Acres): 0.27
- Lot Size (Sq. Ft.): 11,743
- Lot Size Source: Estimated
- Zoning: RESIDENTIAL SINGLE
- Lot Description: Landscaping, Front Yard, Rear Yard
- Fencing (Description): Vinyl
Financial Considerations
- Price Per Sq. Ft.: $213.58
- Tax w/Assessment: $136,600
- Tax Amount: $4,247
- Tax Year: 2026
Disclosures and Reports
- Ownership: Fee Simple
- Inclusions: All kitchen appliances, washer & dryer
Listed by Keller Williams Realty, CHRISTOPHER BLACK
Schools serving 5710 Cloverdale Rd
| Name | Grades | Distance |
|---|---|---|
Paxtonia El School 6135 Jonestown Road, Harrisburg, PA 17112 | K-5 | 0.8 mi |
Central Dauphin Middle School 4600 Locust Lane, Harrisburg, PA 17109 | 6-8 | 1.6 mi |
Central Dauphin Senior High School 437 Piketown Road, Harrisburg, PA 17112 | 9-12 | 3.1 mi |
Price & Sales History for 5710 Cloverdale Rd
Estimate the Cost for 5710 Cloverdale Rd
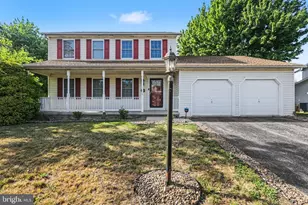
5710 Cloverdale Road, Harrisburg, PA 17112 (MLS# PADA2065310) is a Single Family property with 3 bedrooms, 2 full bathrooms and 1 partial bathroom. 5710 Cloverdale Road is currently listed for $387,000 and was received on October 17, 2026. Want to learn more about 5710 Cloverdale Road? Do you have questions about finding other Single Family real estate for sale in Harrisburg? You can browse all Harrisburg real estate or contact a Coldwell Banker agent to request more information.