This is a carousel with tiles that activate property listing cards. Use the previous and next buttons to navigate.
1/1
$310,000
This is a carousel with tiles that activate property listing cards. Use the previous and next buttons to navigate.
1/1
Property Description
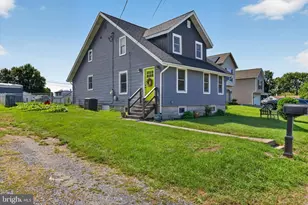
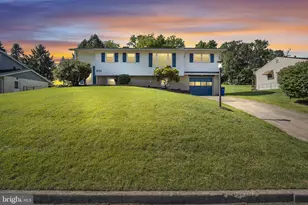
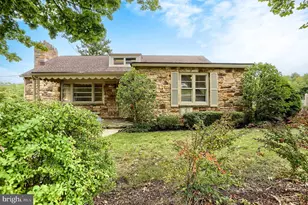
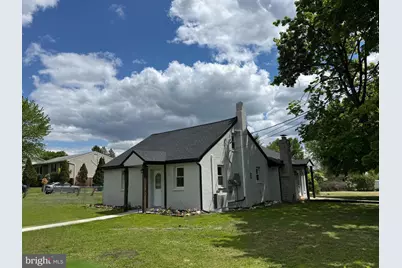
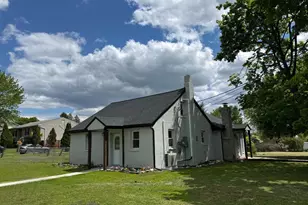
Charming Renovated Farmhouse on Spacious Corner Double Lot. Welcome to this beautifully updated single-family farmhouse-style home, perfectly situated on a generous half-acre corner double lot in a friendly, well-established neighborhood. This inviting home features 3 spacious bedrooms and 2 fully renovated bathrooms, thoughtfully designed with modern finishes. The updated kitchen boasts new countertops and appliances, creating a stylish and functional space for everyday living and entertaining. Throughout the home, you'll find brand-new flooring, along with major upgrades including a new roof and updated plumbing, offering peace of mind for years to come. Step outside and enjoy the best of indoor-outdoor living. The property features a large yard surrounded by mature, shady trees, plus a fenced-in area perfect for a play area and pets-ideal for relaxing, playing, or hosting gatherings. Additional highlights include:     "¢Â    2-car garage with ample storage     "¢Â    Spacious driveway with plenty of parking     "¢Â    Dedicated laundry room     "¢Â    Extra storage space throughout. Conveniently located near main roads, shopping centers, hospitals, restaurants, and schools, this home offers both comfort and accessibility. A perfect blend of modern upgrades, charm, and space-this home is move-in ready and waiting for you.
Full Property Details
Full Property Details for 5901 Shope Pl
General
- Sold For: $310,000
- Taxes: $1,066 (2025)
- Status: Closed
- Type: Single Family
- Source: BrightMLSPhilly
- MLS ID: PADA2059618
- Added to Site: 67 day(s) ago
Interior
- Appliances: Built-In Microwave, Dryer - Electric, Icemaker, Washer, Refrigerator
- Flooring: Ceramic Tile, Partially Carpeted, Laminated
Rooms
Bathrooms
- Total Bathrooms: 2
- Full Bathrooms: 2
- Upper Floor Baths: 1
- Upper - Full Baths: 1
- Main Floor Baths: 1
- Main - Full Baths: 1
Bedrooms
- Total Bedrooms: 3
- Bedrooms Upper: 1
- Bedrooms Main & Up: 2
Parking
- Garage: Yes
- Garage Spaces: 2
- Total Spaces: 2
- Parking Features: Asphalt Driveway
- Parking Type: Attached Garage, Driveway
- Garage Description: Additional Storage Area, Garage Door Opener
Location
- Area: Lower Paxton Twp (14035)
- Municipality: LOWER PAXTON TWP
- County: DAUPHIN
- Cross Streets: Haney Drive
- Driving Directions: From downtown Harrisburg, take I-83 North, merge onto US-22 East (Jonestown Road), turn onto North Progress Avenue, and then turn onto Shope Place.
School Information
- School District: Central Dauphin
- High School: Central Dauphin
Heating & Cooling
- Cooling Type: Wall Unit, Ductless/Mini-Split
- Cooling Fuel: Electric
- Heating Type: Baseboard - Hot Water, Baseboard - Electric
- Heating Fuel: Oil
- Water Heater: Oil
Utilities
- Sewer: Public Sewer
- Water: Well
- Utility Description: Cable TV
Structural Information
- Architectural Style: Other
- Structure Type: Detached
- Construction: Block
- Foundation: Crawl Space
- Roof: Architectural Shingle
- Stories Description: Main, Upper 1
- Square Feet: 1,489
- Sq. Ft. Source: Assessor
- Living Area: 1,489 Sq. Ft.
- Finished Above Grnd: 1,489 Sq. Ft.
- Year Built: 1948
- Year Built Source: Assessor
- Property Condition: Excellent
Lot Features
- Lot Dimensions: 0.5 acres
- Zoning: RESIDENTIAL
- Lot Description: Corner
Financial Considerations
- Price Per Sq. Ft.: $211.55
- School Tax: $1,576
- City/TownTax: $244
- City/TownTax Freq: Annually
- Tax w/Assessment: $86,200
- Tax Amount: $1,066
- Tax Year: 2025
- Terms: Standard Sale
- Tax Total Finished Sq. Ft.: 1489
Disclosures and Reports
- Ownership: Other
Get Pre-Approved Today
Schools
Schools serving 5901 Shope Pl
School District:Central Dauphin School District
| Name | Grades | Distance |
|---|---|---|
Phillips El School 100 Oakmont Road, Harrisburg, PA 17109 | K-5 | 1 mi |
Central Dauphin East Middle School 628 Rutherford Rd, Harrisburg, PA 17109 | 6-8 | 0.8 mi |
Central Dauphin East Senior High School 626 Rutherford Road, Harrisburg, PA 17109 | 9-12 | 1 mi |
Disclaimer:
School attendance boundaries provided by ATTOM Data Solutions and are for reference only. Contact the school directly to verify enrollment eligibility.
Price & Sales History for 5901 Shope Pl
Date
Details
Price
Change
Source
6/25/2026
Sold
$310,000
-1.59%
MLS
6/02/2026
Price Reduced
$314,995
-4.55%
MLS
5/19/2026
Price Reduced
$329,995
-2.37%
MLS
5/05/2026
Listed
$337,995
—
MLS
Disclaimer: Historical sales information is derived from public records provided by the county offices. Information is not guaranteed and should be independently verified.
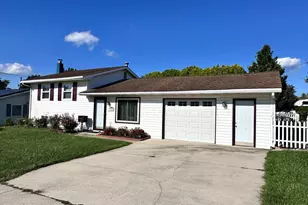
5901 Shope Place, Harrisburg, PA 17109 (MLS# PADA2059618) is a Single Family property that was sold at $310,000 on June 25, 2026. This property was sold by Scott Moore Team from our Camp Hill Office.Want to learn more about 5901 Shope Place? Do you have questions about finding other Single Family real estate for sale in Harrisburg? You can browse all Harrisburg real estate or contact a Coldwell Banker agent to request more information.