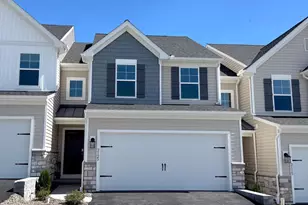
Full Property Details for 5997 Camden Dr
General
- Price: $649,900
- Taxes: $8,656 (2026)
- Status: Active
- Type: Single Family
- Source: BrightMLSPhilly
- MLS ID: PADA2064662
- Updated: 10/3/2026
- Added to Site: 6 day(s) ago
Interior
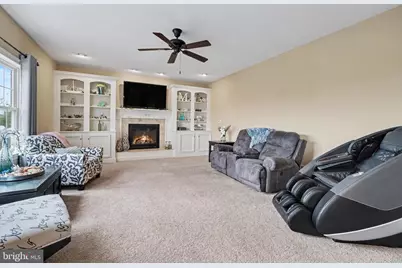
- Rooms/Areas: Living Room, Dining Room, Kitchen, Family Room, Exercise Room, Laundry, Office
- Interior Features: Breakfast Area, Formal/Separate Dining Room
- Fireplace: Yes
- Number of Fireplaces: 2
- Fireplace(s): Gas/Propane
- Appliances: Oven/Range - Gas, Microwave, Dishwasher, Disposal, Refrigerator, Washer, Dryer
Rooms
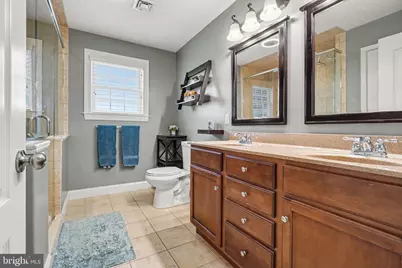
- Total Bathrooms: 4
- Full Bathrooms: 3
- Half Bathrooms: 1
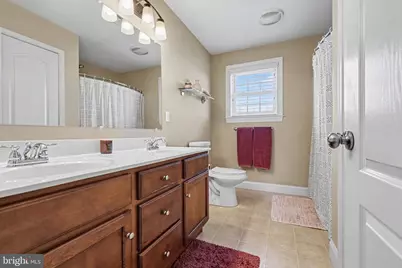
- Upper Floor Baths: 2
- Upper - Full Baths: 2
- Main Floor Baths: 1
- Main - 1/2 Baths: 1
- Lower Floor Baths: 1
- Lower - Full Baths: 1
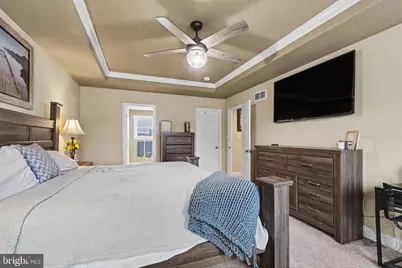
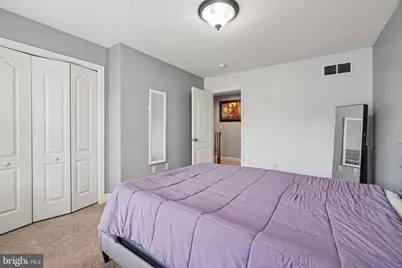
- Total Bedrooms: 4
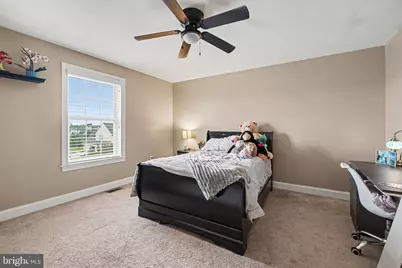
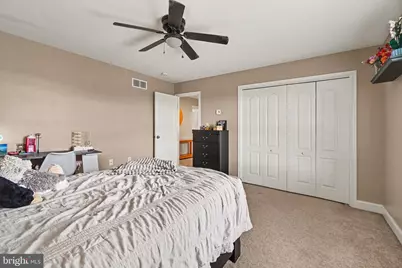
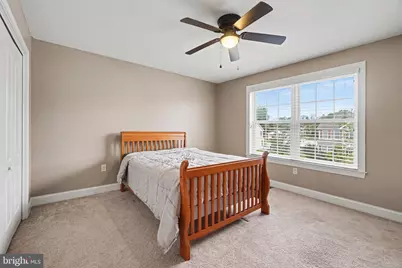
- Bedrooms Upper: 4
Additional Information
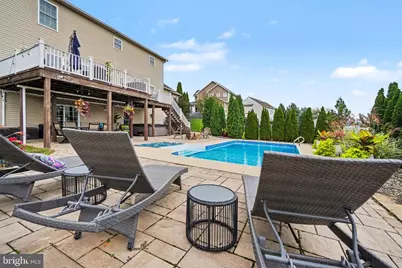
- Pool: Yes
- Private Pool: Yes
- Security/Safety: Smoke Detector
Exterior
- Exterior Features: Exterior Lighting, Hot Tub
- Porch/Patio/Deck: Porch(es), Patio(s)
Parking
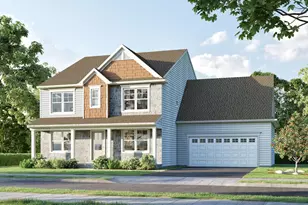
- Garage: Yes
- Garage Spaces: 2
- Total Spaces: 2
- Parking Type: Off Street, Attached Garage
- Garage Description: Garage Door Opener
Location
- Area: Lower Paxton Twp (14035)
- Municipality: LOWER PAXTON TWP
- County: DAUPHIN
- Subdivision: AMBER FIELDS
- Driving Directions: From Nyes Rd Turn onto Devonshire Heights Rd and then turn Left onto Camden Dr
School Information
- School District: Central Dauphin
- Elementary School: Paxtonia
- Middle School: Central Dauphin
- High School: Central Dauphin
Heating & Cooling
- Central air: Yes
- Cooling Type: Ceiling Fan(s), Central A/C
- Cooling Fuel: Electric
- Heating Type: Forced Air
- Heating Fuel: Natural Gas
- Water Heater: 60+ Gallon Tank
Utilities
- Sewer: Public Sewer
- Water: Public
Structural Information
- Architectural Style: Traditional
- Structure Type: Detached
- Construction: Stone, Vinyl Siding, Stick Built
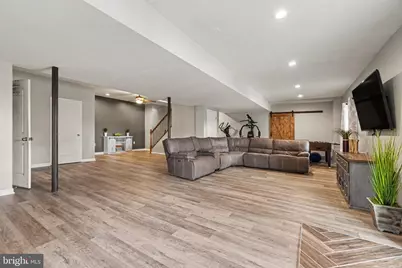
- Basement: Yes
- Basement Desc.: Fully Finished, Walkout Level
- Foundation: Other
- Roof: Fiberglass, Asphalt
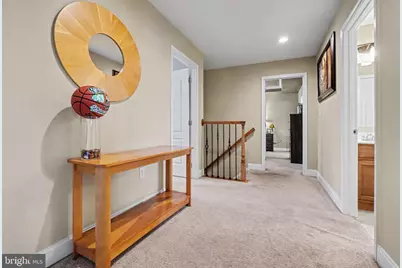
- Stories Description: Lower 1, Main, Upper 1
- Square Feet: 3,752
- Sq. Ft. Source: Assessor
- Living Area: 3,752 Sq. Ft.
- Finished Above Grnd: 2,692 Sq. Ft.
- Finished Below Grnd: 1,060 Sq. Ft.
- Year Built: 2010
- Year Built Source: Assessor
Unit Information
Lot Features
- Lot Size (Acres): 0.34
- Lot Size (Sq. Ft.): 14,810
- Lot Size Source: Assessor
- Zoning: RESIDENTIAL
- Lot Description: Landscaping
- Fencing (Description): Aluminum, Rear
Financial Considerations
- Price Per Sq. Ft.: $241.42
- Assessment Year: 2026
- School Tax: $5,210
- City/TownTax: $789
- City/TownTax Freq: Annually
- County Tax: $2,559
- County Tax Freq: Annually
- Tax w/Assessment: $278,400
- Tax Amount: $8,656
- Tax Year: 2026
- Tax Total Finished Sq. Ft.: 2692
Disclosures and Reports
- Ownership: Fee Simple
- Exclusions: Security cameras do not convey with the property and will be removed by the Seller prior to settlement
- Inclusions: All kitchen appliances, washer and dryer.
Listed by NextHome Capital Realty, Amy L Zoellner