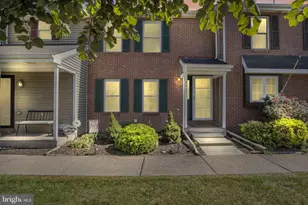
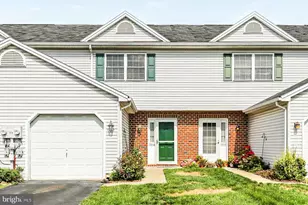
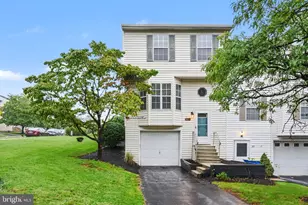
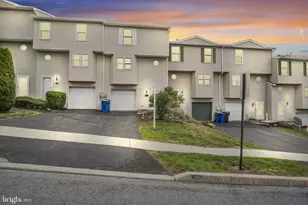
Full Property Details for 6280 Spring Knoll Dr
General
- Sold For: $245,000
- HOA FEE: $101/month
- Taxes: $2,947 (2025)
- Status: Closed
- Type: Townhouse
- Source: BrightMLSPhilly
- MLS ID: PADA2058496
- Added to Site: 148 day(s) ago
Interior
- Rooms/Areas: Living Room, Dining Room, Primary Bedroom, Bedroom 2, Bedroom 3, Kitchen, Foyer
- Appliances: Dishwasher, Oven/Range - Electric, Refrigerator, Microwave, Washer, Dryer
- Flooring: Laminate Plank, Vinyl
Rooms
- Total Bathrooms: 3
- Full Bathrooms: 2
- Half Bathrooms: 1
- Upper Floor Baths: 2
- Upper - Full Baths: 2
- Main Floor Baths: 1
- Main - 1/2 Baths: 1
- Total Bedrooms: 3
- Bedrooms Upper: 3
Exterior
- Exterior Features: Exterior Lighting, Street Lights
- Porch/Patio/Deck: Deck(s)
Parking
- Garage: Yes
- Garage Spaces: 1
- Total Spaces: 4
- Parking Type: Attached Garage, Driveway, On Street
- Garage Description: Garage - Front Entry, Garage Door Opener, Inside Access
Location
- Area: Lower Paxton Twp (14035)
- Municipality: LOWER PAXTON TWP
- County: DAUPHIN
- Subdivision: SPRING KNOLL
- Cross Streets: Fairmont Dr
- Driving Directions: From our Real Estate Office (4411 N Front St, Harrisburg 17110): Head south on N Front St. Turn left on to Linglestown Rd. Turn right on to US-322. Use 2nd to the right lane and merge on to I-81 N towards Hershey. Continue for about 2.8 miles. Use right 2 lands and take exit 70 for I-83. Take exit 50 for Jonestown Rd. Turn right onto Jonestown Rd. Continue for about .3 miles. Turn left on to S 39th St. Then left on to Locust Ln. Continue for about 2.8 miles. Turn right on to Fairmont Dr. Turn left on to Spring Knoll Dr. Continue for about .2 miles and turn right to stay on Spring Knoll Dr. House will be on your right.
School Information
- School District: Central Dauphin
- High School: Central Dauphin East
Community
- Association: Yes
- Assoc. Name: HEATHERFIELD HOA
- Assoc. Fees Include: Lawn Maintenance, Snow Removal
Heating & Cooling
- Central air: Yes
- Cooling Type: Central A/C
- Cooling Fuel: Electric
- Heating Type: Forced Air
- Heating Fuel: Natural Gas
- Water Heater: Natural Gas
Utilities
- Sewer: Other
- Water: Public
Structural Information
- Architectural Style: Traditional
- Structure Type: End of Row/Townhouse
- Construction: Frame
- Foundation: Slab
- Roof: Shingle
- Stories Description: Main, Upper 1
- Square Feet: 1,416
- Sq. Ft. Source: Assessor
- Living Area: 1,416 Sq. Ft.
- Finished Above Grnd: 1,416 Sq. Ft.
- Year Built: 1990
- Year Built Source: Assessor
- Property Condition: Good
Lot Features
- Lot Size (Acres): 0.02
- Lot Size (Sq. Ft.): 871
- Lot Size Source: Estimated
- Zoning: RESIDENTIAL
Financial Considerations
- Price Per Sq. Ft.: $169.1
- Association Fee: $101
- Assessment Year: 2026
- School Tax: $1,757
- City/TownTax: $272
- City/TownTax Freq: Annually
- County Tax: $883
- County Tax Freq: Annually
- Tax w/Assessment: $96,100
- Tax Amount: $2,947
- Tax Year: 2025
- Terms: Standard Sale
- Tax Total Finished Sq. Ft.: 1416
Disclosures and Reports
Listed by Harrisburg Property Management Group, AMBER CRUZ
Sold by Iron Valley Real Estate of Central PA, Bhola Nath Kadariya