
This is a carousel with tiles that activate property listing cards. Use the previous and next buttons to navigate.
1/1
$674,000
This is a carousel with tiles that activate property listing cards. Use the previous and next buttons to navigate.
1/1
Property Description
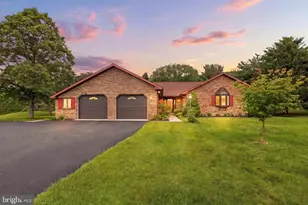
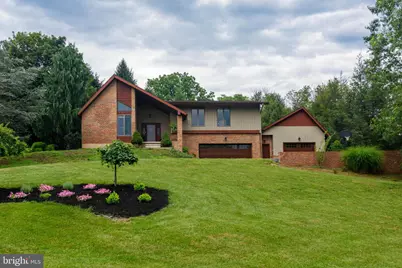
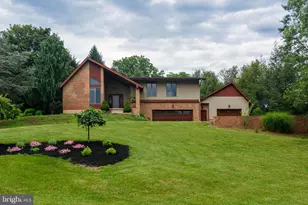
Welcome to 6550 Red Top Road--- a truly exceptional property in Harrisburg! This meticulously maintained 4-bedroom 4-bath split-level home is a perfect blend of luxury, comfort, and privacy. From the moment you step inside, you're greeted by soaring cathedral ceilings, abundant natural light, and a sense of quality throughout every detail. The open and flowing floor plan offers spacious living and entertaining areas, and the versatility of the rooms will offer space for whatever you family may need. The heart of the home features an updated kitchen with beautiful finishes, seamlessly connecting to the main living spaces. Step outside and experience your own private oasis--- a beautifully landscaped 1 acre lot with a resort-style in-ground saltwater pool, ideal for summer relaxation and entertaining. Whether you're hosting gatherings or enjoying quiet evenings, this outdoor space is second to none. Many improvements have been made... which include a new roof with 50 year shingles, fresh paint, new carpet, trex deck, pool pump and heater, gas logs,Jenn- air range,out door lighting...... And the best part it is located in a peaceful setting, just minutes from local amenities. This home truly has it all---space, style and serenity! Don't miss your opportunity to own this one-of-a-kind property.. and be KING of your hill!
Full Property Details
Full Property Details for 6550 Red Top Rd
General
- Sold For: $674,000
- Taxes: $6,910 (2024)
- Status: Closed
- Type: Single Family
- Source: BrightMLSPhilly
- MLS ID: PADA2047196
- Added to Site: 312 day(s) ago
Interior
- Number of Rooms: 10
- Rooms/Areas: Living Room, Dining Room, Primary Bedroom, Bedroom 2, Bedroom 3, Bedroom 4, Kitchen, Family Room, Foyer, Sun/Florida Room, Office, Storage Room, Utility Room, Primary Bathroom, Full Bath
- Interior Features: Breakfast Area, Carpet, Ceiling Fan(s), Combination Dining/Living, Combination Kitchen/Living
- Fireplace: Yes
- Number of Fireplaces: 1
- Fireplace(s): Double Sided, Gas/Propane
- Appliances: Built-In Microwave, Dishwasher, Disposal, Oven/Range - Gas, Refrigerator, Washer, Dryer, WaterHeater
Rooms
Bathrooms
- Total Bathrooms: 4
- Full Bathrooms: 4
- Upper Floor Baths: 2
- Upper - Full Baths: 2
- Lower Floor Baths: 2
- Lower - Full Baths: 2
Bedrooms
- Total Bedrooms: 4
- Bedrooms Upper: 3
- Bedrooms Lower: 1
Additional Information
- Pool: Yes
- Private Pool: Yes
- Pool Description: Fenced, Heated, InGround, Saltwater
Exterior
- Exterior Features: Extensive Hardscape, Exterior Lighting, Stone Retaining Walls
- Porch/Patio/Deck: Deck, Patio, Porch
Parking
- Garage: Yes
- Garage Spaces: 4
- Total Spaces: 4
- Parking Features: Paved Driveway
- Parking Type: Attached Garage, Driveway, Off Street
- Garage Description: Garage - Front Entry, Garage - Side Entry, Garage Door Opener
Location
- Area: Lower Paxton Twp (14035)
- Municipality: LOWER PAXTON TWP
- County: DAUPHIN
- Driving Directions: South on Nyes Road to a left turn on Red Top Rd follow to home on left
School Information
- School District: Central Dauphin
- Elementary School: Paxtonia
- Middle School: Central Dauphin
- High School: Central Dauphin
Heating & Cooling
- Central air: Yes
- Cooling Type: Central A/C
- Cooling Fuel: Electric
- Heating Type: Heat Pump(s)
- Heating Fuel: Geo-thermal
- Water Heater: Electric
Utilities
- Sewer: PrivateSewer
- Water: Well
Structural Information
- Architectural Style: Split Level
- Structure Type: Detached
- Construction: Frame
- Basement: Yes
- Basement Entrance: Yes
- Basement Desc.: Garage Access, Heated, Interior Access, Rear Entrance, Fully Finished, Walkout Level
- Foundation: Block
- Windows: Atrium, Bay/Bow
- Stories Description: Lower 1, Lower 2, Upper 1
- Square Feet: 4,050
- Sq. Ft. Source: Estimated
- Living Area: 4,050 Sq. Ft.
- Finished Above Grnd: 2,165 Sq. Ft.
- Finished Below Grnd: 1,885 Sq. Ft.
- Year Built: 1984
- Year Built Source: Assessor
- Property Condition: Very Good
Unit Information
Unit 1
- Bathrooms-Lower: 1
- Bedrooms-Lower: 1
Unit 2
- Bathrooms-Lower: 1
Lot Features
- Lot Size (Acres): 1
- Lot Size (Sq. Ft.): 43,560
- Lot Size Source: Assessor
- Street/Road Desc.: Paved
- Zoning: RESIDENTIAL
- Lot Description: Backs to Trees, Front Yard, Landscaping, Level, Private, Rear Yard, Secluded, Sloping
- Fencing (Description): Rear
Financial Considerations
- Price Per Sq. Ft.: $299.77
- Assessment Year: 2025
- School Tax: $4,158
- City/TownTax: $675
- City/TownTax Freq: Annually
- County Tax: $1,994
- County Tax Freq: Annually
- Tax w/Assessment: $238,100
- Tax Amount: $6,910
- Tax Year: 2024
- Terms: Standard Sale
- Tax Total Finished Sq. Ft.: 2465
Disclosures and Reports
- Ownership: Fee Simple
Get Pre-Approved Today
Schools
Schools serving 6550 Red Top Rd
School District:Central Dauphin School District
| Name | Grades | Distance |
|---|---|---|
Paxtonia El School 6135 Jonestown Road, Harrisburg, PA 17112 | K-5 | 2.1 mi |
Central Dauphin Middle School 4600 Locust Lane, Harrisburg, PA 17109 | 6-8 | 3.2 mi |
Central Dauphin Senior High School 437 Piketown Road, Harrisburg, PA 17112 | 9-12 | 3.3 mi |
Disclaimer:
School attendance boundaries provided by ATTOM Data Solutions and are for reference only. Contact the school directly to verify enrollment eligibility.
Price & Sales History for 6550 Red Top Rd
Date
Details
Price
Change
Source
8/28/2025
Sold
$674,000
3.85%
MLS
7/18/2025
Listed
$649,000
—
MLS
Disclaimer: Historical sales information is derived from public records provided by the county offices. Information is not guaranteed and should be independently verified.
6550 Red Top Road, Harrisburg, PA 17111 (MLS# PADA2047196) is a Single Family property that was sold at $674,000 on August 28, 2025. This property was sold by Stacy Trout from our Camp Hill Office.Want to learn more about 6550 Red Top Road? Do you have questions about finding other Single Family real estate for sale in Harrisburg? You can browse all Harrisburg real estate or contact a Coldwell Banker agent to request more information.