This is a carousel with tiles that activate property listing cards. Use the previous and next buttons to navigate.
1/1
$400,000
This is a carousel with tiles that activate property listing cards. Use the previous and next buttons to navigate.
1/1
Property Description
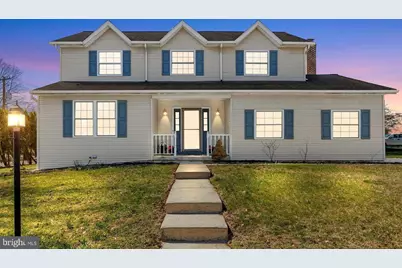
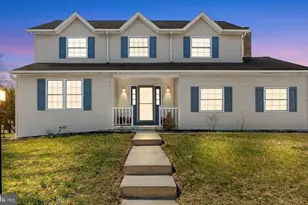
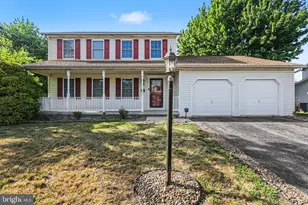
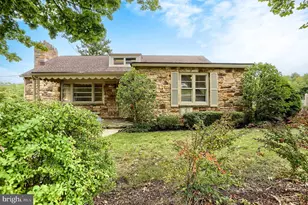
Now offered at $400,000, 6551 Baywood presents an incredible opportunity to own a fantastic home in the highly sought-after Hunters Run neighborhood. Ideally located just minutes from shopping, dining, schools, and major highways, this home offers both convenience and a welcoming community setting. Inside, you'll find a bright, refreshed interior with newly painted spaces throughout, creating a clean and modern atmosphere. The traditional floor plan features a spacious living room and dining room, while the kitchen opens seamlessly to a cozy family room with a wood-burning fireplace - perfect for relaxing or entertaining. Upstairs, the primary bedroom offers a generous walk-in closet and private en suite bath. Three additional bedrooms provide flexibility for family, guests, or a home office. Both bathrooms feature updated lighting and mirrors for a modern touch. The full, unfinished basement is a blank canvas - ideal for storage, a home gym, or future finished living space. There are so many possibilities here - just bring your imagination. Outside, enjoy a low-maintenance backyard, designed for easy living without the extra upkeep. The yard is level and located on a corner lot. With its improved price and prime location, this is an opportunity you won't want to miss! Schedule your showing today!
Full Property Details
Full Property Details for 6551 Baywood Dr
General
- Sold For: $400,000
- HOA FEE: $25/month
- HOA FEE FREQ.: Quarterly
- Taxes: $5,045 (2025)
- Status: Closed
- Type: Single Family
- Source: BrightMLSPhilly
- MLS ID: PADA2057908
- Added to Site: 151 day(s) ago
Interior
- Rooms/Areas: Living Room, Dining Room, Kitchen, Family Room, Basement
- Interior Features: Bathroom - Walk-In Shower, Breakfast Area, Carpet, Ceiling Fan(s), Chair Railings, Crown Moldings, Dining Area, Family Room Off Kitchen, Kitchen - Eat-In, Primary Bath(s), Walk-in Closet(s)
- Fireplace: Yes
- Number of Fireplaces: 1
- Fireplace(s): Wood
- Appliances: Stainless Steel Appliances, Washer, Dryer
- Flooring: Luxury Vinyl Plank, Carpet, Concrete, Vinyl
Rooms
Bathrooms
- Total Bathrooms: 3
- Full Bathrooms: 2
- Half Bathrooms: 1
- Upper Floor Baths: 2
- Upper - Full Baths: 2
- Main Floor Baths: 1
- Main - 1/2 Baths: 1
Bedrooms
- Total Bedrooms: 4
- Bedrooms Upper: 4
Exterior
- Exterior Features: Sidewalks
Parking
- Garage: Yes
- Garage Spaces: 2
- Total Spaces: 2
- Parking Features: Concrete Driveway
- Parking Type: Attached Garage
- Garage Description: Garage - Side Entry
Location
- Area: Lower Paxton Twp (14035)
- Municipality: LOWER PAXTON TWP
- County: DAUPHIN
- Subdivision: HUNTERS RUN
- Driving Directions: From Nyes Rd, turn on Hunters Run Road, Left on Devon, Left on Baywood Drive.
School Information
- School District: Central Dauphin
- High School: Central Dauphin
Community
- Association: Yes
- Assoc. Name: HUNTERS RUN
Heating & Cooling
- Central air: Yes
- Cooling Type: Central A/C
- Cooling Fuel: Electric
- Heating Type: Heat Pump - Electric BackUp
- Heating Fuel: Electric
- Water Heater: Electric
Utilities
- Sewer: Public Sewer
- Water: Public
- Utility Description: Natural Gas Available
Structural Information
- Architectural Style: Traditional
- Structure Type: Detached
- Construction: Frame
- Basement: Yes
- Basement Desc.: Full
- Foundation: Block
- Roof: Architectural Shingle
- Stories Description: Main, Upper 1
- Square Feet: 1,951
- Sq. Ft. Source: Assessor
- Living Area: 1,951 Sq. Ft.
- Finished Above Grnd: 1,951 Sq. Ft.
- Year Built: 1989
- Year Built Source: Assessor
Lot Features
- Lot Size (Acres): 0.25
- Lot Size (Sq. Ft.): 10,890
- Lot Size Source: Assessor
- Zoning: RESIDENTIAL
- Lot Description: Corner
Financial Considerations
- Price Per Sq. Ft.: $205.02
- Association Fee: $75
- Assoc Fee Freq.: Quarterly
- Assessment Year: 2026
- School Tax: $3,009
- City/TownTax: $466
- City/TownTax Freq: Annually
- County Tax: $1,512
- County Tax Freq: Annually
- Tax w/Assessment: $164,500
- Tax Amount: $5,045
- Tax Year: 2025
- Terms: Standard Sale
- Tax Total Finished Sq. Ft.: 1951
Disclosures and Reports
- Ownership: Fee Simple
- Inclusions: Washer, Dryer, Refrigerator
Listed by RE/MAX Delta Group, Inc., TARA KOCH
Sold by Keller Williams Keystone Realty, Josh Musser

Get Pre-Approved Today
Schools
Schools serving 6551 Baywood Dr
School District:Central Dauphin School District
| Name | Grades | Distance |
|---|---|---|
Paxtonia El School 6135 Jonestown Road, Harrisburg, PA 17112 | K-5 | 1.6 mi |
Central Dauphin Middle School 4600 Locust Lane, Harrisburg, PA 17109 | 6-8 | 2.8 mi |
Central Dauphin Senior High School 437 Piketown Road, Harrisburg, PA 17112 | 9-12 | 3.1 mi |
Disclaimer:
School attendance boundaries provided by ATTOM Data Solutions and are for reference only. Contact the school directly to verify enrollment eligibility.
Price & Sales History for 6551 Baywood Dr
Date
Details
Price
Change
Source
6/05/2026
Sold
$400,000
—
MLS
4/22/2026
Price Reduced
$400,000
-3.61%
MLS
4/13/2026
Price Reduced
$415,000
-2.35%
MLS
3/27/2026
Listed
$425,000
—
MLS
Disclaimer: Historical sales information is derived from public records provided by the county offices. Information is not guaranteed and should be independently verified.
6551 Baywood Drive, Harrisburg, PA 17111 (MLS# PADA2057908) is a Single Family property that was sold at $400,000 on June 05, 2026. Want to learn more about 6551 Baywood Drive? Do you have questions about finding other Single Family real estate for sale in Harrisburg? You can browse all Harrisburg real estate or contact a Coldwell Banker agent to request more information.