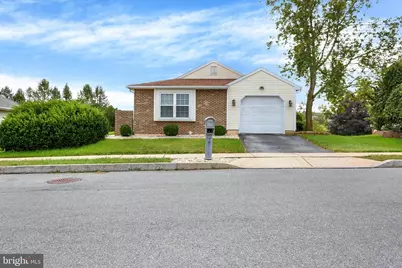
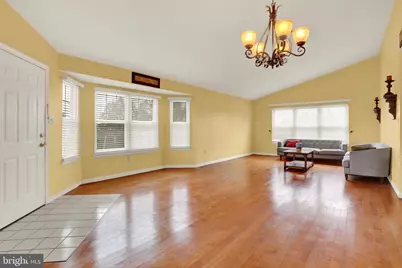
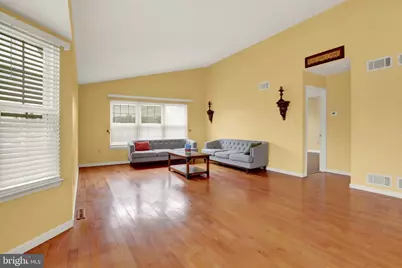
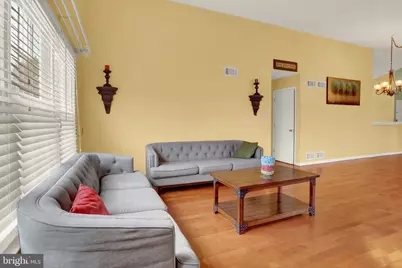
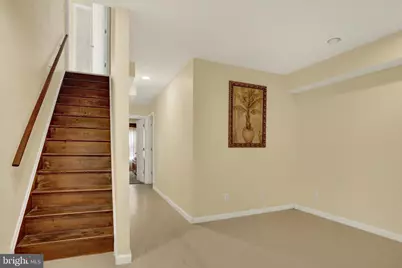
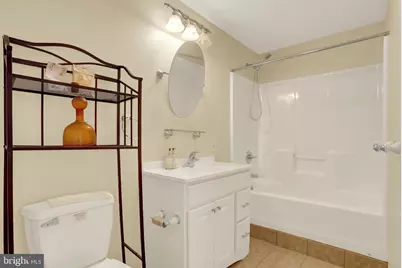
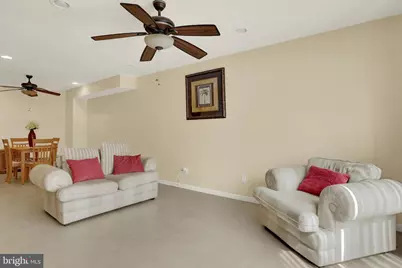
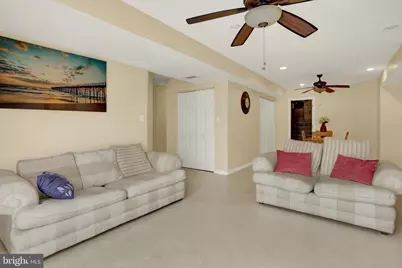
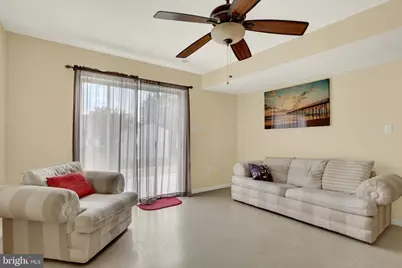
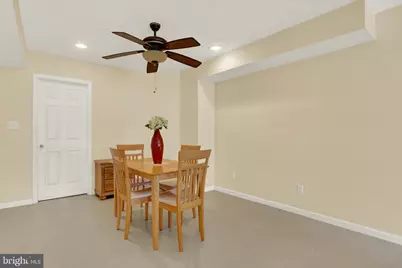
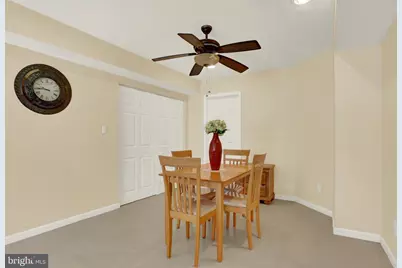
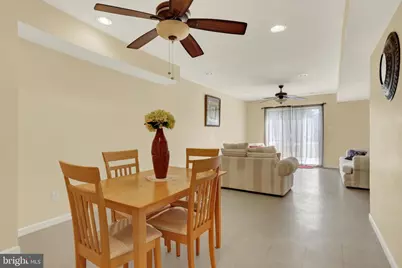
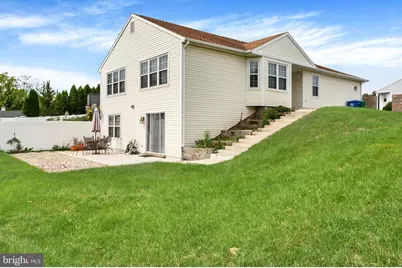
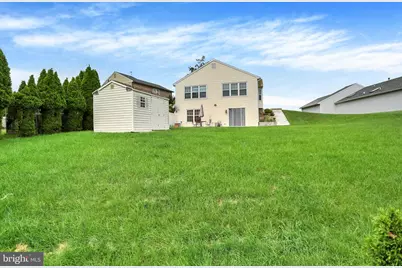
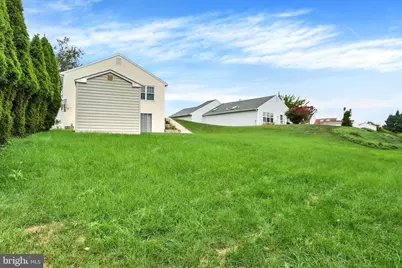
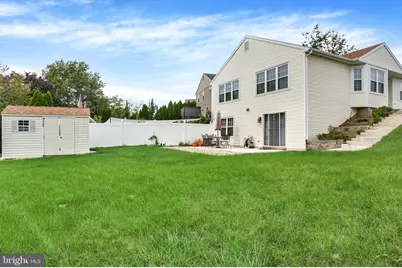
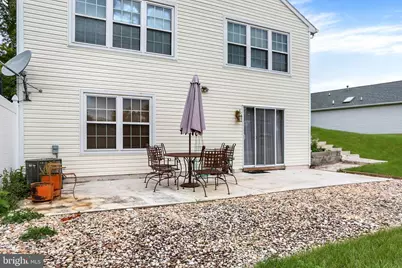
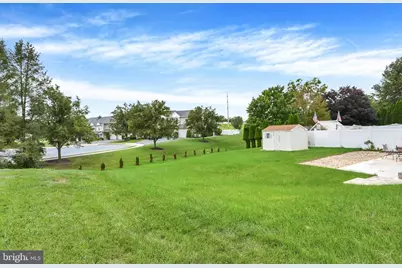
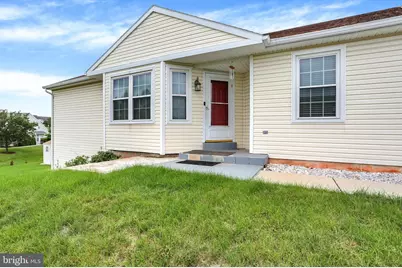
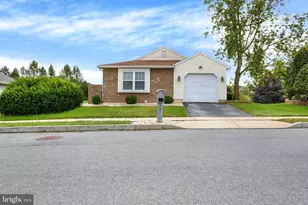
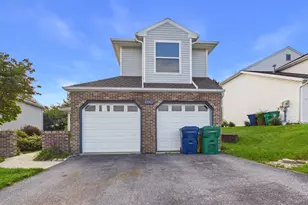
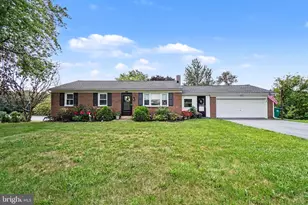
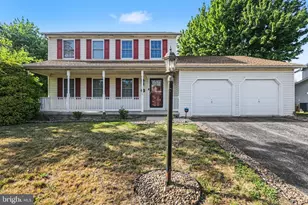
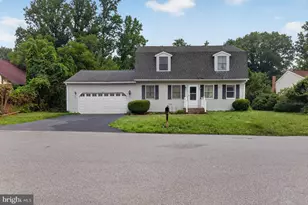
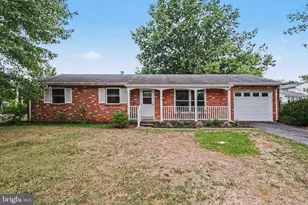
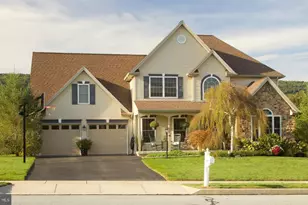
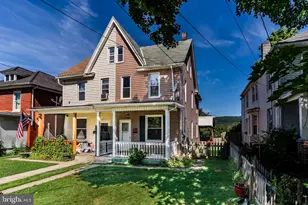
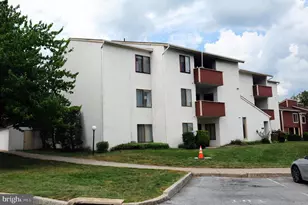
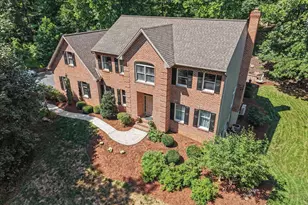
Full Property Details for 6295 S Highlands Cir
General
- Price: $380,000
- HOA FEE: $26/month
- Taxes: $4,324 (2026)
- Status: Active
- Type: Single Family
- Source: BrightMLSPhilly
- MLS ID: PADA2064236
- Updated: 9/20/2026
- Added to Site: 1 day(s) ago
Interior
- Number of Rooms: 4
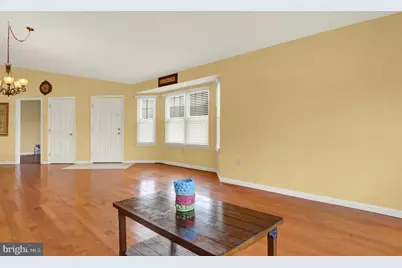
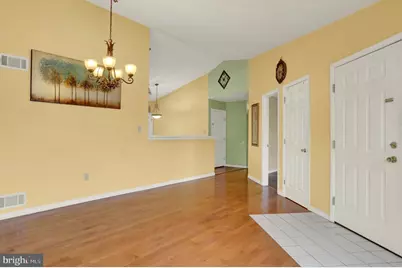
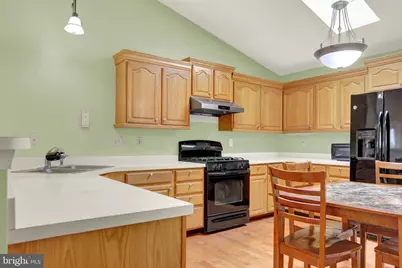
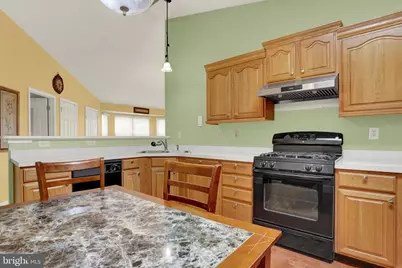
- Interior Features: Combination Dining/Living, Kitchen - Eat-In, Pantry, Skylight(s)
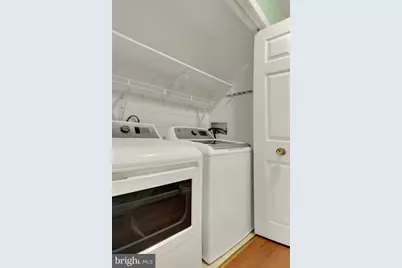
- Appliances: Oven/Range - Gas, Refrigerator, Range Hood, Washer, Dryer, Dishwasher, Microwave
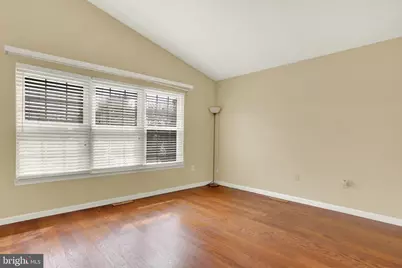
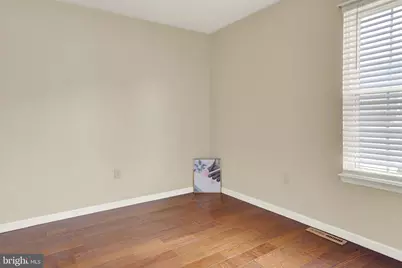
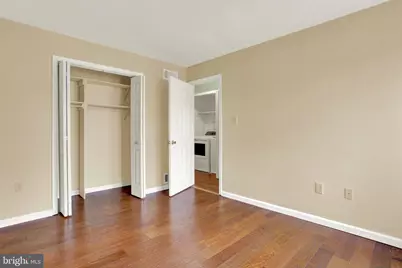
- Flooring: Hardwood, Partially Carpeted
Rooms
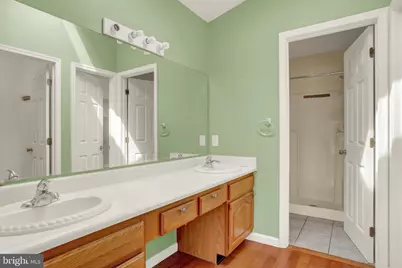
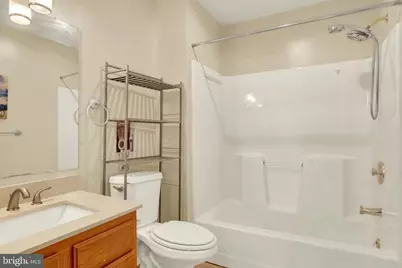
- Total Bathrooms: 3
- Full Bathrooms: 3
- Main Floor Baths: 2
- Main - Full Baths: 2
- Lower Floor Baths: 1
- Lower - Full Baths: 1
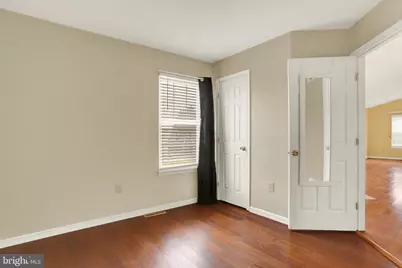
- Total Bedrooms: 4
- Bedrooms Lower: 1
- Bedrooms Main & Up: 3
Parking
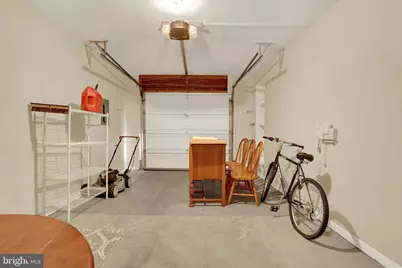
- Garage: Yes
- Garage Spaces: 1
- Total Spaces: 1
- Parking Type: Attached Garage, Driveway
- Garage Description: Garage Door Opener
Location
- Area: Lower Paxton Twp (14035)
- Municipality: LOWER PAXTON TWP
- County: DAUPHIN
- Subdivision: HEATHERFIELD
- Driving Directions: S/Nyes Rd, R/N Highlands, L/S Highlands.
School Information
- School District: Central Dauphin
- Elementary School: Paxtonia
- Middle School: Central Dauphin
- High School: Central Dauphin
Community
- Association: Yes
- Assoc. Name: HEATHERFIELD COMMUNITY ASSOCIATION
- Pets Allowed: Yes
- Pets: No Pet Restrictions
Heating & Cooling
- Central air: Yes
- Cooling Type: Central A/C
- Cooling Fuel: Electric
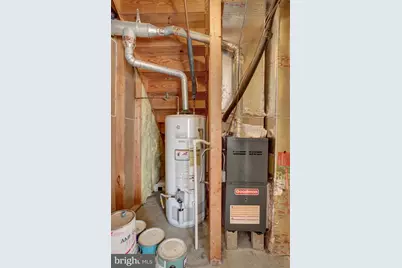
- Heating Type: Forced Air
- Heating Fuel: Natural Gas
- Water Heater: Natural Gas
Utilities
- Sewer: No Septic System
- Water: Public
- Utility Description: Electric Available, Natural Gas Available, Sewer Available, Water Available
Structural Information
- Architectural Style: Ranch/Rambler
- Structure Type: Detached
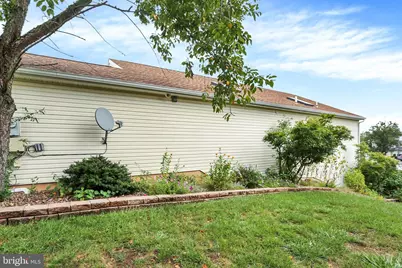
- Construction: Brick, Frame, Vinyl Siding
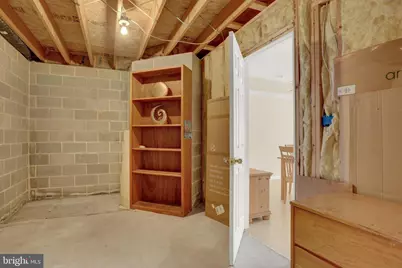
- Basement: Yes
- Basement Desc.: Fully Finished, Daylight, Partial, Walkout Level
- Foundation: Block, Concrete Perimeter
- Roof: Composite
- Stories Description: Lower 1, Main
- Square Feet: 2,600
- Sq. Ft. Source: Estimated
- Living Area: 2,600 Sq. Ft.
- Finished Above Grnd: 1,546 Sq. Ft.
- Finished Below Grnd: 1,054 Sq. Ft.
- Year Built: 1995
- Year Built Source: Assessor
- Property Condition: Good
Unit Information
- Bathrooms-Lower: 1
- Bedrooms-Lower: 1
Lot Features
- Zoning: RESIDENTIAL
- Lot Description: Level, Sloping
Financial Considerations
- Price Per Sq. Ft.: $245.8
- Association Fee: $26
- Assoc Fee Freq.: Monthly
- Assessment Year: 2026
- School Tax: $2,603
- City/TownTax: $394
- City/TownTax Freq: Annually
- County Tax: $1,278
- County Tax Freq: Annually
- Tax w/Assessment: $139,100
- Tax Amount: $4,324
- Tax Year: 2026
Disclosures and Reports
Listed by Iron Valley Real Estate of Central PA, Bimal Rai