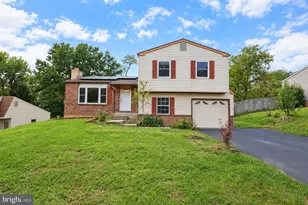
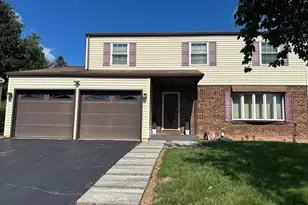
Full Property Details for 710 S 61st St
General
- Price: $279,000
- Taxes: $3,643 (2026)
- Status: Pending
- Type: Single Family
- Source: BrightMLSPhilly
- MLS ID: PADA2064022
- Updated: 9/29/2026
- Added to Site: 35 day(s) ago
Interior
- Interior Features: Dining Area, Floor Plan - Open, Wood Floors
- Fireplace: Yes
- Number of Fireplaces: 1
- Fireplace(s): Brick
Rooms
- Total Bathrooms: 2
- Full Bathrooms: 1
- Half Bathrooms: 1
- Upper Floor Baths: 1
- Upper - Full Baths: 1
- Lower Floor Baths: 1
- Lower - 1/2 Baths: 1
- Total Bedrooms: 3
- Bedrooms Upper: 3
Exterior
- Porch/Patio/Deck: Porch(es)
Parking
- Garage: Yes
- Garage Spaces: 1
- Total Spaces: 4
- Parking Features: Concrete Driveway
- Parking Type: Attached Garage, Driveway, Off Street
- Garage Description: Garage Door Opener
Location
- Area: Swatara Twp (14063)
- Municipality: SWATARA TWP
- County: DAUPHIN
- Driving Directions: From 322 East, turn R onto Mushroom Hill Rd, at top of hill - stop turn L onto Chambers Hill Rd, go past elementary school and fire hall to L turn onto S. 60th St go to stop and turn L onto Ivy Lane, go to stop and turn R onto S. 61st St house on R
- Direction Faces: West
School Information
- School District: Central Dauphin
- Elementary School: Chambers Hill
- High School: Central Dauphin East
Community
- Pets Allowed: Yes
- Pets: Cats OK, Dogs OK
Heating & Cooling
- Central air: Yes
- Cooling Type: Central A/C
- Cooling Fuel: Electric
- Heating Type: Baseboard - Hot Water, Heat Pump - Gas BackUp
- Heating Fuel: Natural Gas
- Water Heater: Natural Gas
Utilities
- Sewer: Other, Gravity Sept Fld, Lateral/Tap on Site, On Site Septic
- Water: Well
- Utility Description: Cable TV, Natural Gas Available
Structural Information
- Architectural Style: Split Level
- Structure Type: Detached
- Construction: Brick
- Basement: Yes
- Basement Desc.: Other, Windows
- Foundation: Crawl Space, Block
- Roof: Asphalt, Fiberglass
- Walls/Ceilings: Dry Wall
- Windows: Bay/Bow, Casement
- Stories Description: Lower 1, Main, Upper 1
- Square Feet: 1,761
- Sq. Ft. Source: Assessor
- Living Area: 1,511 Sq. Ft.
- Finished Above Grnd: 1,161 Sq. Ft.
- Finished Below Grnd: 350 Sq. Ft.
- Year Built: 1960
- Year Built Source: Assessor
Unit Information
Lot Features
- Property View: Creek/Stream, Trees/Woods
- Lot Size (Acres): 0.58
- Lot Size (Sq. Ft.): 25,265
- Lot Size Source: Assessor
- Lot Dimensions: 125 x 205
- Zoning: RESIDENTIAL
Water Features
Financial Considerations
- Price Per Sq. Ft.: $240.31
- Assessment Year: 2026
- School Tax: $2,137
- City/TownTax: $416
- City/TownTax Freq: Annually
- County Tax: $1,049
- County Tax Freq: Annually
- Tax w/Assessment: $114,200
- Tax Amount: $3,643
- Tax Year: 2026
- Tax Total Finished Sq. Ft.: 1511
Disclosures and Reports
Listed by Onest Real Estate, GARY GARDNER