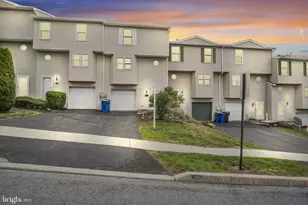
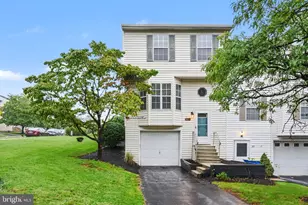
Full Property Details for 7251 Huntingdon St
General
- Sold For: $239,900
- HOA FEE: $50/month
- Taxes: $2,795 (2026)
- Status: Closed
- Type: Townhouse
- Source: BrightMLSPhilly
- MLS ID: PADA2059742
- Added to Site: 147 day(s) ago
Interior
- Interior Features: Carpet, Ceiling Fan(s), Dining Area, Floor Plan - Open, Pantry, Primary Bath(s), Recessed Lighting, Upgraded Countertops
- Appliances: Built-In Microwave, Dishwasher, Oven/Range - Electric, Refrigerator, Stainless Steel Appliances
- Flooring: Carpet, Ceramic Tile, Luxury Vinyl Plank
Rooms
- Total Bathrooms: 3
- Full Bathrooms: 2
- Half Bathrooms: 1
- Upper Floor Baths: 2
- Upper - Full Baths: 2
- Main Floor Baths: 1
- Main - 1/2 Baths: 1
- Total Bedrooms: 2
- Bedrooms Upper: 2
Exterior
- Exterior Features: Exterior Lighting, Sidewalks
- Porch/Patio/Deck: Patio(s)
Parking
- Garage: Yes
- Garage Spaces: 1
- Total Spaces: 1
- Parking Features: Paved Driveway
- Parking Type: Attached Garage, Driveway
- Garage Description: Garage - Front Entry
Location
- Area: Swatara Twp (14063)
- Municipality: SWATARA TWP
- County: DAUPHIN
- Subdivision: CAPITAL RIDGE
- Driving Directions: Take exit 46B toward Hershey onto US-322 E. Go for 2.1 mi. Turn left onto Mushroom Hill Rd. Go for 0.2 mi. Turn left onto Grayson Rd. Go for 0.1 mi. Turn right onto S 63rd St. Go for 0.2 mi. Turn right onto Derry St. Go for 0.7 mi. Turn left onto N 72nd St. Go for 0.2 mi. Turn right onto Huntingdon St.
School Information
- School District: Central Dauphin
- Elementary School: Rutherford
- Middle School: Central Dauphin East
- High School: Central Dauphin East
Community
- Association: Yes
- Assoc. Name: CAPITAL RIDGE
- Assoc. Fees Include: Lawn Maintenance
Heating & Cooling
- Central air: Yes
- Cooling Type: Central A/C
- Cooling Fuel: Electric
- Heating Type: Forced Air, Heat Pump(s)
- Heating Fuel: Electric
- Water Heater: Electric
Utilities
- Sewer: Public Sewer
- Water: Public
Structural Information
- Architectural Style: Traditional
- Structure Type: Interior Row/Townhouse
- Construction: Asphalt, Batts Insulation, Blown-In Insulation, Brick, CPVC/PVC, Concrete, Frame, Vinyl Siding
- Foundation: Slab
- Roof: Architectural Shingle
- Doors: Sliding Glass
- Stories Description: Main, Upper 1
- Square Feet: 1,374
- Sq. Ft. Source: Assessor
- Living Area: 1,374 Sq. Ft.
- Finished Above Grnd: 1,374 Sq. Ft.
- Year Built: 1996
- Year Built Source: Estimated
- Property Condition: Excellent
Lot Features
- Lot Size (Acres): 0.06
- Lot Size (Sq. Ft.): 2,614
- Lot Size Source: Estimated
- Zoning: RESIDENTIAL
- Lot Description: Level
- Fencing (Description): Privacy
Financial Considerations
- Price Per Sq. Ft.: $174.6
- Association Fee: $50
- Assoc Fee Freq.: Monthly
- Assessment Year: 2026
- School Tax: $1,624
- County Tax: $816
- County Tax Freq: Annually
- Tax w/Assessment: $88,800
- Tax Amount: $2,795
- Tax Year: 2026
- Terms: Standard Sale
- Tax Total Finished Sq. Ft.: 1308
Disclosures and Reports
- Ownership: Fee Simple
- Inclusions: Refrigerator, Range/Stove, Dishwasher, clothes washer & dryer
Listed by Keller Williams of Central PA, Kyle Nornhold
Sold by Iron Valley Real Estate of Central PA, BOB STAMMEL