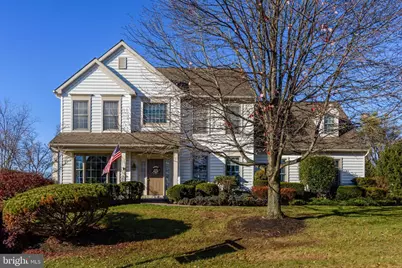
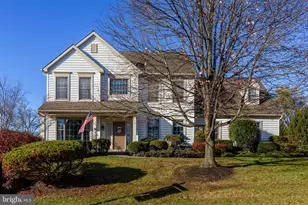
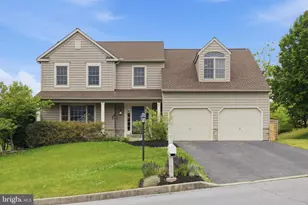
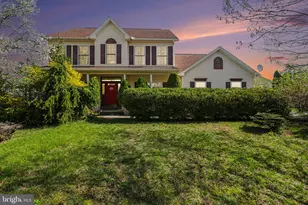
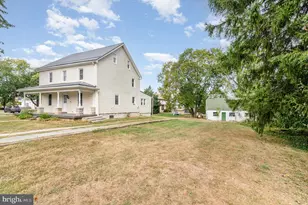
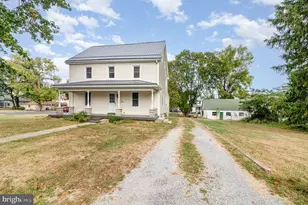
Full Property Details for 7604 Aynlee Way
General
- Sold For: $510,000
- HOA FEE: $33/month
- HOA FEE FREQ.: Annually
- Taxes: $7,402 (2025)
- Status: Closed
- Type: Single Family
- Source: BrightMLSPhilly
- MLS ID: PADA2040074
- Added to Site: 540 day(s) ago
Interior
- Rooms/Areas: Living Room, Dining Room, Primary Bedroom, Bedroom 2, Bedroom 3, Bedroom 4, Kitchen, Family Room, Sun/Florida Room, Laundry, Bathroom 2, Primary Bathroom
- Fireplace: Yes
- Number of Fireplaces: 1
- Appliances: Dishwasher, Disposal, Exhaust Fan, Microwave, Range Hood, Refrigerator, Washer, Dryer - Gas, Oven/Range - Electric
- Flooring: Carpet, Hardwood, Vinyl
Rooms
- Total Bathrooms: 3
- Full Bathrooms: 2
- Half Bathrooms: 1
- Upper Floor Baths: 2
- Upper - Full Baths: 2
- Main Floor Baths: 1
- Main - 1/2 Baths: 1
- Primary Bathroom: Primary Bathroom - B, Upper 1
- Total Bedrooms: 4
- Bedrooms Upper: 4
- Primary Bedroom: Primary Bedroom - Flooring - Carpet, Ceiling Fan(s), Primary Bedroom - Sitting Area, Walk-In Closet(s), Upper 1
- Bedroom 1: Bedroom 2 - Flooring - Carpet, Upper 1
- Bedroom 2: Bedroom 3 - Flooring - Carpet, Upper 1
- Bedroom 3: Bedroom 4 - Flooring - Carpet, Upper 1
- Living Room: Living Room - Flooring - Carpet, Main
- Family Room: Family Room - Fireplace - Gas, Flooring - Carpet, Ceiling Fan(s), Main
- Kitchen: Kitchen - Countertop(s) - Granite, Dining Area, Flooring - Luxury Vinyl Tile, Kitchen - Gas Cooking, Kitchen - Eat-in, Lighting - Recessed, Main
- Dining Room: Dining Room - Crown Molding, Flooring - Solid Hardwood, Chair Rail, Main
- Sun Room: Yes
- Sun Room/Solarium: Sun/Florida Room - Ceiling Fan(s), Flooring - Carpet, Main
- Laundry: Main
Additional Information
- Shared Amenities: Jog/Walk Path
Parking
- Garage: Yes
- Garage Spaces: 2
- Total Spaces: 2
- Parking Features: Asphalt Driveway
- Parking Type: Attached Garage, Driveway, On Street
- Garage Description: Garage - Side Entry, Garage Door Opener, Inside Access
Location
- Area: West Hanover Twp (14068)
- Municipality: WEST HANOVER TWP
- County: Dauphin
- Development Name: Sagewicke
- Subdivision: Sagewicke
- Cross Streets: Woodruff Way
- Driving Directions: Allentown Blvd. (RTE 22) east to R/T on Clover Lane to L/T on Aynlee Way.
- Direction Faces: South
School Information
- School District: Central Dauphin
- High School: Central Dauphin
Community
- Association: Yes
- Assoc. Name: SAGEWICKE HOA
- Assoc. Fees Include: Common Area Maintenance
- Pets Allowed: Yes
- Pets: No Pet Restrictions
Heating & Cooling
- Central air: Yes
- Cooling Type: Central A/C
- Cooling Fuel: Electric
- Heating Type: Forced Air
- Heating Fuel: Natural Gas
- Water Heater: Natural Gas
Utilities
- Sewer: Other
- Water: Public
- Utility Description: Cable TV Available, Phone, Water Available, Sewer Available, Natural Gas Available, Electric Available
Structural Information
- Architectural Info: Traditional
- Architectural Style: Traditional
- Structure Type: Detached
- Construction: Frame
- Basement: Yes
- Basement Desc.: Full, Unfinished
- Foundation: Block
- Roof: Asphalt
- Walls/Ceilings: Dry Wall
- Entry Floor Number: 1
- Stories/Levels: 0
- Stories Description: Main, Upper 1
- Square Feet: 3,719
- Sq. Ft. Source: Estimated
- Living Area: 2,759 Sq. Ft.
- Finished Above Grnd: 2,759 Sq. Ft.
- Year Built: 2000
- Year Built Source: Assessor
- Property Condition: Very Good
Lot Features
- Lot Size (Acres): 0.33
- Lot Size (Sq. Ft.): 14,375
- Lot Size Source: Assessor
- Zoning: RESIDENTIAL
Financial Considerations
- Price Per Sq. Ft.: $197.5
- Association Fee: $400
- Assoc Fee Freq.: Annually
- Assessment Year: 2025
- School Tax: $4,725
- City/TownTax: $409
- City/TownTax Freq: Annually
- County Tax: $2,266
- County Tax Freq: Annually
- Tax w/Assessment: $270,600
- Tax Amount: $7,402
- Tax Year: 2025
- Terms: Standard Sale
- Tax Total Finished Sq. Ft.: 2759
Disclosures and Reports
- Ownership: Fee Simple
- Inclusions: Refrigerator, Washer, Dryer
Listed by Howard Hanna Company-Harrisburg, TOM ROMINIECKI
Sold by Keller Williams of Central PA, Dulci J Clark