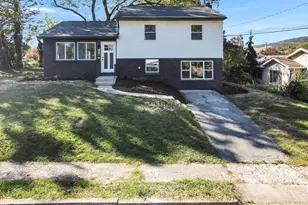
Full Property Details for 801 Mountain View St
General
- Price: $310,000
- Taxes: $3,326 (2026)
- Status: Pending
- Type: Single Family
- Source: BrightMLSPhilly
- MLS ID: PADA2064208
- Updated: 10/8/2026
- Added to Site: 12 day(s) ago
Interior
- Number of Rooms: 7
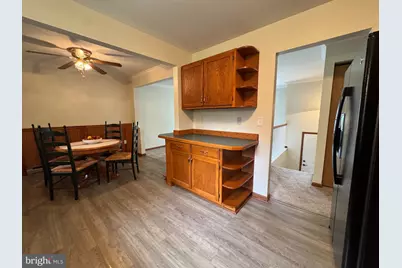
- Interior Features: Bathroom - Tub Shower, Carpet, Ceiling Fan(s), Combination Kitchen/Dining, Dining Area, Floor Plan - Traditional, Walk-in Closet(s)
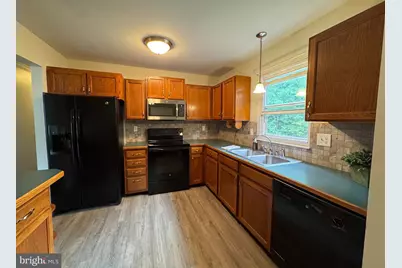
- Appliances: Built-In Microwave, Dishwasher, Dryer - Electric, Microwave, Refrigerator, Stove, Washer, Water Heater
- Flooring: Carpet, Ceramic Tile, Concrete
Rooms
- Total Bathrooms: 1
- Full Bathrooms: 1
- Main Floor Baths: 1
- Main - Full Baths: 1
- Total Bedrooms: 3
- Bedrooms Main & Up: 3
Exterior
- Exterior Features: Sidewalks
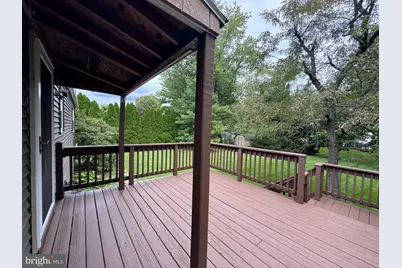
- Porch/Patio/Deck: Deck(s)
Parking
- Total Spaces: 2
- Parking Features: Concrete Driveway
- Parking Type: Off Street, On Street, Driveway
Location
- Area: Lower Paxton Twp (14035)
- Municipality: LOWER PAXTON TWP
- County: DAUPHIN
- Subdivision: LINGLESTOWN
- Driving Directions: From I-81 take exit 72 towards Linglestown. Left on Fox Street. Right on Mountain View Street to first house on Right. Sign will be out front.
School Information
- School District: Central Dauphin
- Elementary School: Linglestown
- Middle School: Linglestown
- High School: Central Dauphin
Community
- Pets Allowed: Yes
- Pets: No Pet Restrictions
Heating & Cooling
- Cooling Type: None
- Heating Type: Baseboard - Electric
- Heating Fuel: Electric
- Water Heater: Electric
Utilities
- Sewer: Public Sewer
- Water: Public
Structural Information
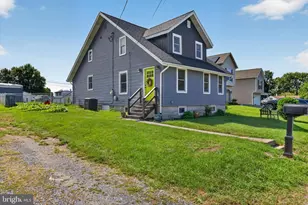
- Architectural Style: Bi-level
- Structure Type: Detached
- Construction: Frame
- Basement: Yes
- Basement Entrance: Yes
- Basement Desc.: Other, Walkout Stairs, Heated, Partially Finished, Daylight, Partial, Rear Entrance
- Foundation: Slab
- Roof: Asphalt
- Walls/Ceilings: Dry Wall
- Stories Description: Main
- Square Feet: 1,908
- Sq. Ft. Source: Assessor
- Living Area: 1,908 Sq. Ft.
- Finished Above Grnd: 1,108 Sq. Ft.
- Finished Below Grnd: 800 Sq. Ft.
- Year Built: 1984
- Year Built Source: Assessor
- Property Condition: Good
Lot Features
- Lot Size (Acres): 0.32
- Lot Size (Sq. Ft.): 13,939
- Lot Size Source: Assessor
- Zoning: RESIDENTIAL
- Fencing (Description): Chain Link
Financial Considerations
- Price Per Sq. Ft.: $279.78
- Assessment Year: 2026
- School Tax: $2,002
- City/TownTax: $303
- City/TownTax Freq: Annually
- County Tax: $983
- County Tax Freq: Annually
- Tax w/Assessment: $107,000
- Tax Amount: $3,326
- Tax Year: 2026
- Tax Total Finished Sq. Ft.: 1908
Disclosures and Reports
- Ownership: Fee Simple
- Exclusions: Standing freezer in basement
- Inclusions: Dishwasher, Refrigerator, Washer, Dryer, Stove, Microwave
Listed by RE/MAX Delta Group, Inc., Briana Reichley