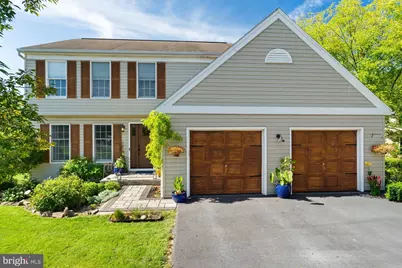
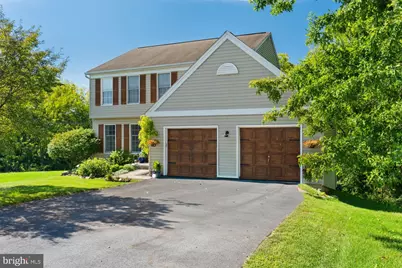
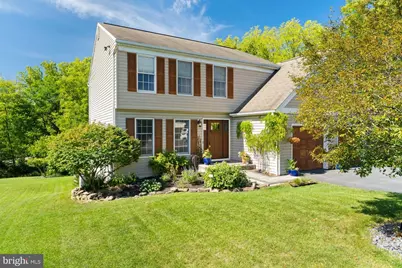
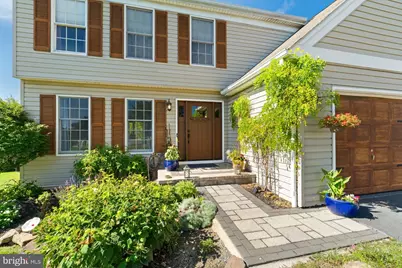
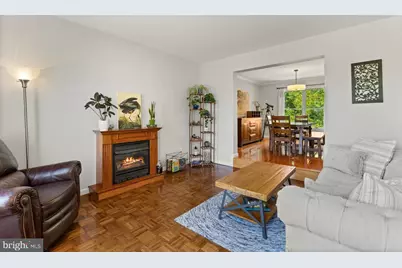
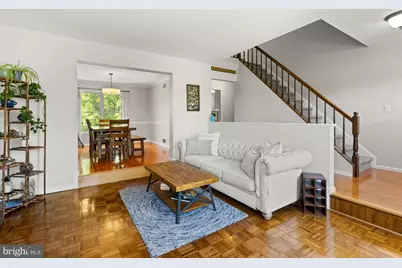
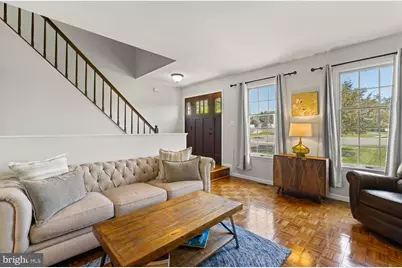
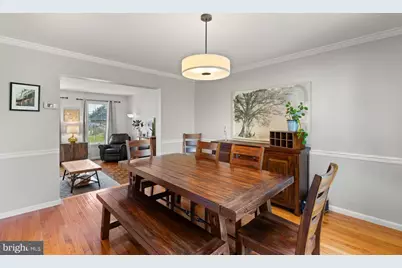
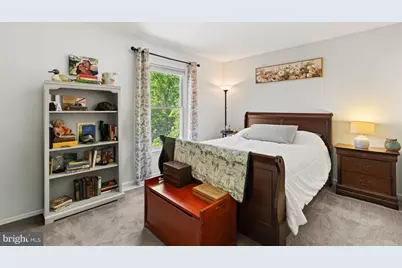
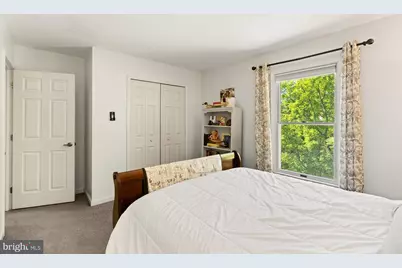
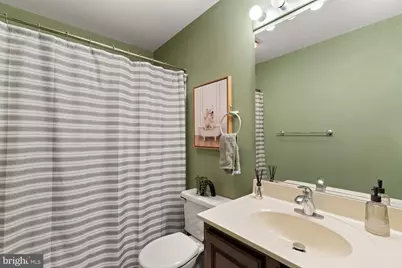
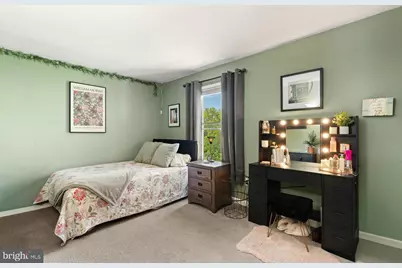
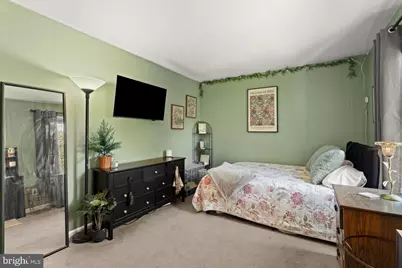
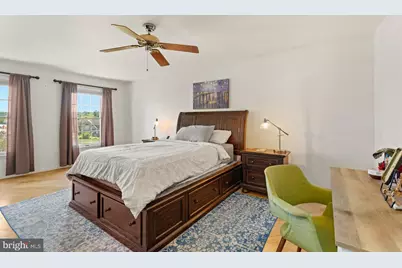
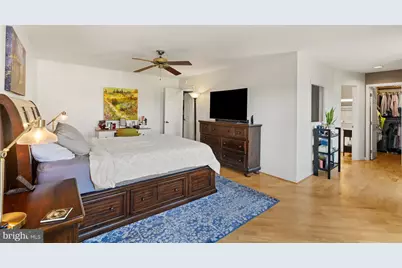
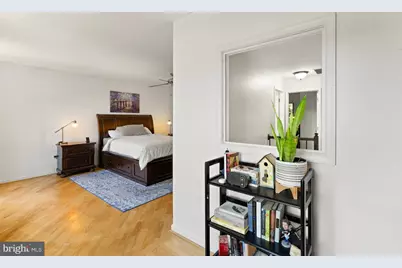
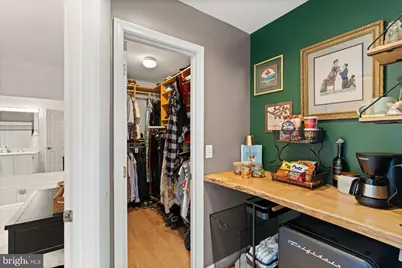
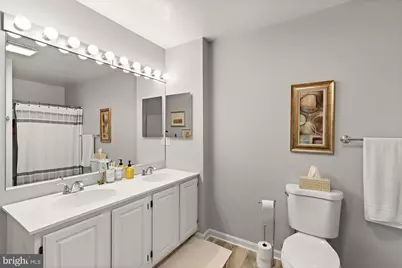
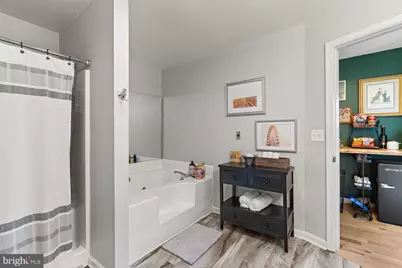
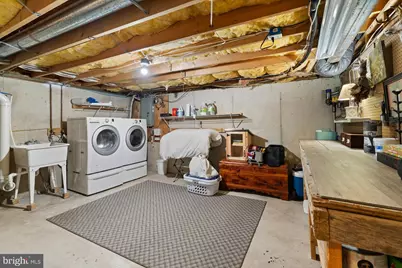
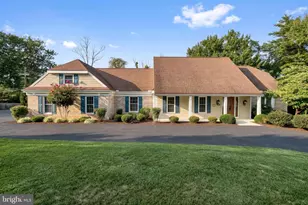
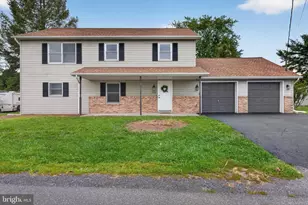
Full Property Details for 804 Maidstone Rd
General
- Price: $449,900
- HOA FEE: $22/month
- HOA FEE FREQ.: Quarterly
- Taxes: $4,952 (2026)
- Status: Active
- Type: Single Family
- Source: BrightMLSPhilly
- MLS ID: PADA2064366
- Updated: 9/25/2026
- Added to Site: 1 day(s) ago
Interior
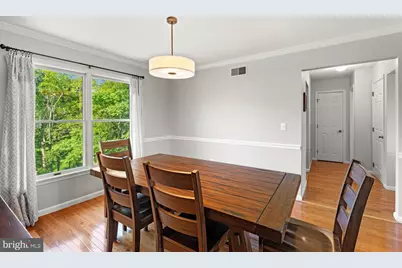
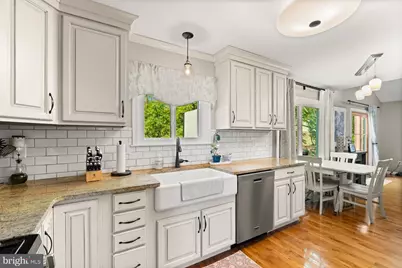
- Interior Features: Formal/Separate Dining Room, Kitchen - Eat-In
- Fireplace: Yes
- Number of Fireplaces: 1
- Fireplace(s): Gas/Propane
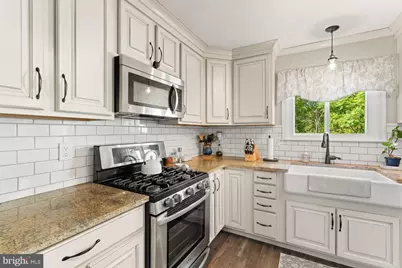
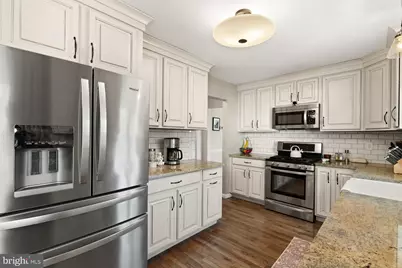
- Appliances: Dishwasher, Disposal, Oven/Range - Gas, Refrigerator
Rooms
- Total Bathrooms: 3
- Full Bathrooms: 2
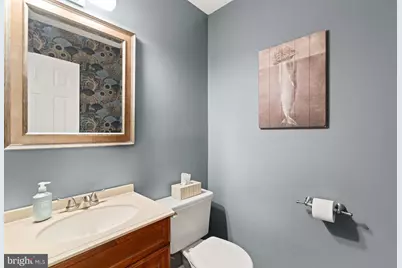
- Half Bathrooms: 1
- Upper Floor Baths: 2
- Upper - Full Baths: 2
- Main Floor Baths: 1
- Main - 1/2 Baths: 1
- Total Bedrooms: 4
- Bedrooms Upper: 3
- Bedrooms Lower: 1
Additional Information
- Shared Amenities: Swimming Pool, Tot Lots/Playground
- Shared Pool: Yes
- Pool: Yes
- Security/Safety: Smoke Detector
Exterior
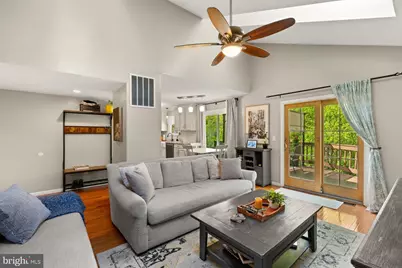
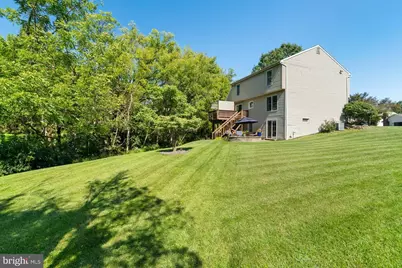
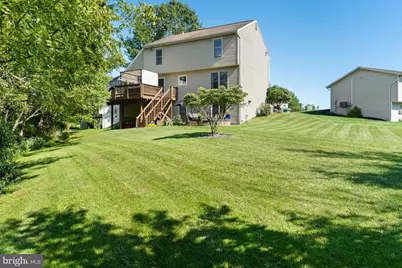
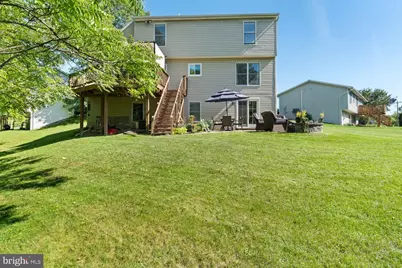
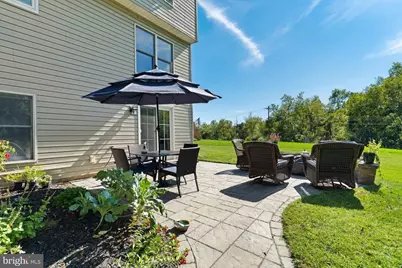
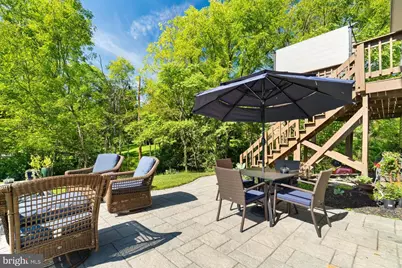
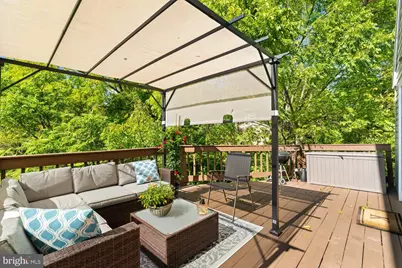
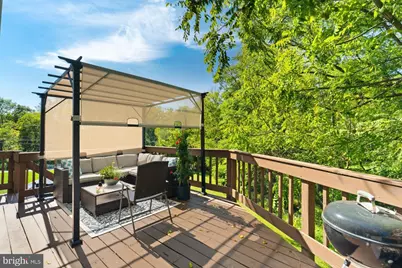
- Porch/Patio/Deck: Deck(s), Patio(s)
Parking
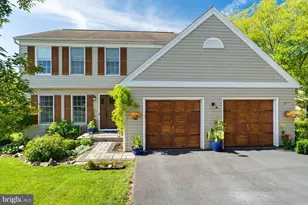
- Garage: Yes
- Garage Spaces: 2
- Total Spaces: 2
- Parking Type: Attached Garage
- Garage Description: Garage - Front Entry
Location
- Area: Lower Paxton Twp (14035)
- Municipality: LOWER PAXTON TWP
- County: DAUPHIN
- Subdivision: SPRINGFORD MANOR
- Driving Directions: From Devonshire Heights, S on Nyes, L on Taunton, L on Maidstone, House on cul de sac.
School Information
- School District: Central Dauphin
- Elementary School: Paxtonia
- Middle School: Central Dauphin
- High School: Central Dauphin
Community
Heating & Cooling
- Central air: Yes
- Cooling Type: Central A/C
- Cooling Fuel: Electric
- Heating Type: Forced Air
- Heating Fuel: Natural Gas
- Water Heater: Electric
Utilities
- Sewer: Public Sewer
- Water: Public
Structural Information
- Architectural Style: Traditional
- Structure Type: Detached
- Construction: Frame
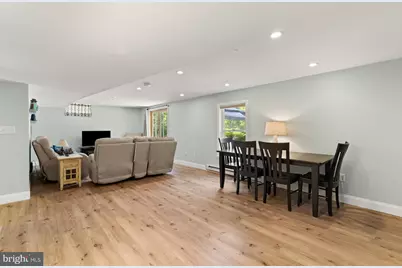
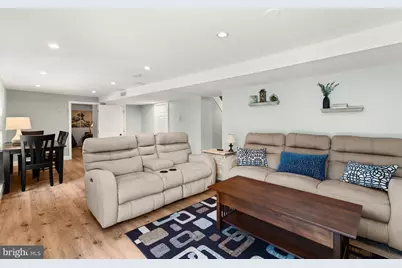
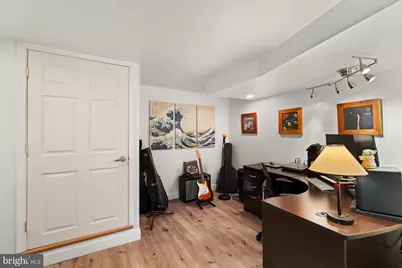
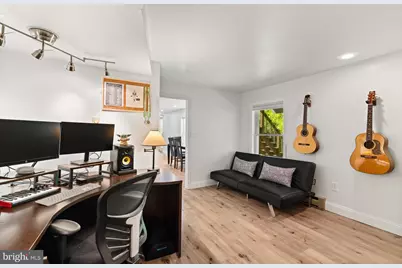
- Basement: Yes
- Basement Desc.: Daylight, Partial, Fully Finished, Walkout Level
- Foundation: Block
- Roof: Asphalt, Fiberglass
- Stories Description: Lower 1, Main, Upper 1
- Square Feet: 2,786
- Sq. Ft. Source: Estimated
- Living Area: 2,786 Sq. Ft.
- Finished Above Grnd: 2,136 Sq. Ft.
- Finished Below Grnd: 650 Sq. Ft.
- Year Built: 1990
- Year Built Source: Assessor
Unit Information
Lot Features
- Lot Size (Acres): 0.39
- Lot Size (Sq. Ft.): 16,988
- Lot Size Source: Assessor
- Zoning: RESIDENTIAL
- Lot Description: Cul-de-sac, Sloping
Financial Considerations
- Price Per Sq. Ft.: $210.63
- Association Fee: $65
- Assoc Fee Freq.: Quarterly
- Assessment Year: 2026
- School Tax: $2,981
- City/TownTax: $451
- City/TownTax Freq: Annually
- County Tax: $1,464
- County Tax Freq: Annually
- Tax w/Assessment: $159,300
- Tax Amount: $4,952
- Tax Year: 2026
- Tax Total Finished Sq. Ft.: 1992
Disclosures and Reports
Listed by Keller Williams Realty, ADRIAN SMITH