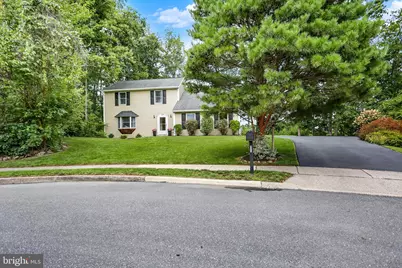
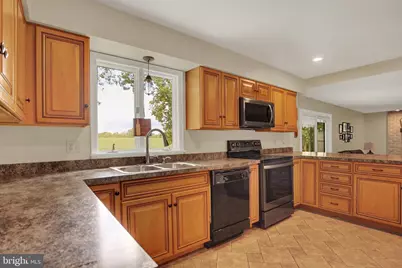
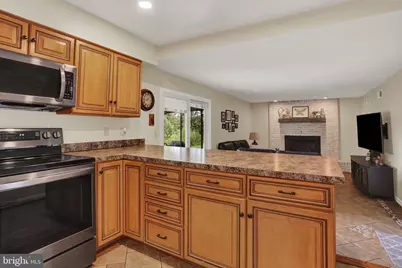
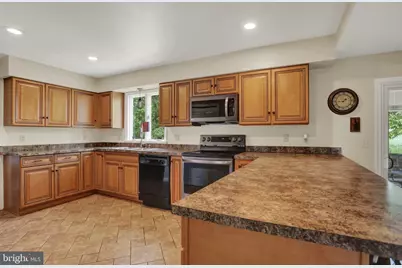
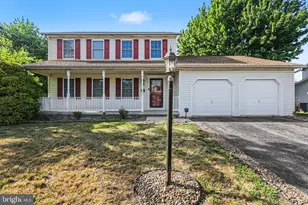
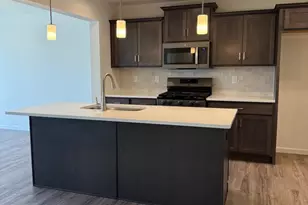
Full Property Details for 805 Leeds Ct
General
- Price: $387,000
- Taxes: $4,461 (2026)
- Status: Pending
- Type: Single Family
- Source: BrightMLSPhilly
- MLS ID: PADA2062832
- Updated: 9/1/2026
- Added to Site: 45 day(s) ago
Interior
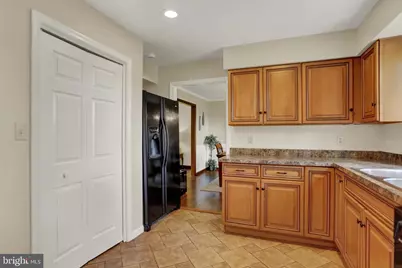
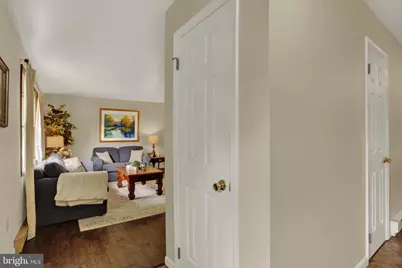
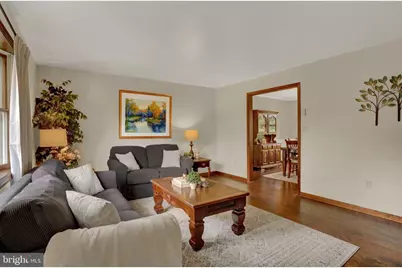
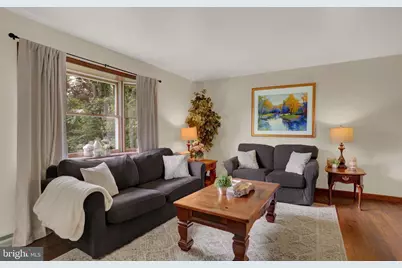
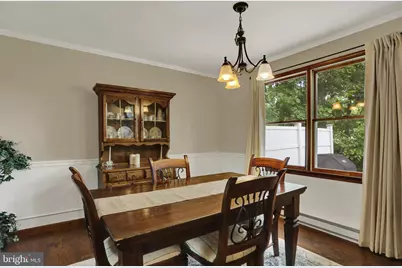
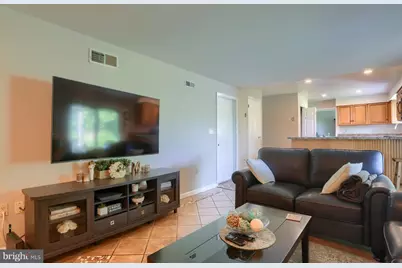
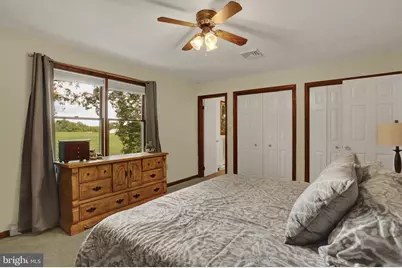
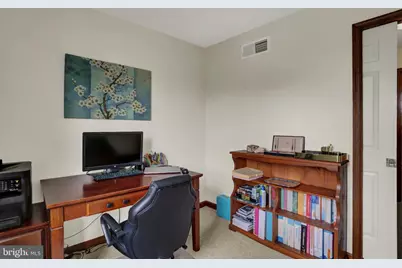
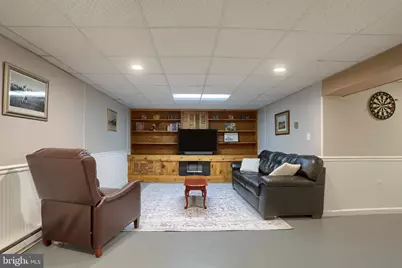
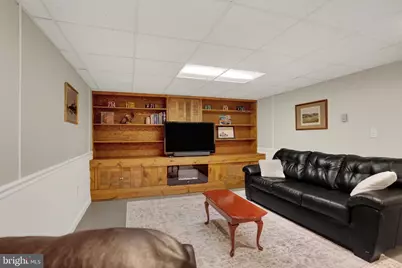
- Rooms/Areas: Living Room, Dining Room, Bedroom 2, Bedroom 3, Bedroom 4, Kitchen, Family Room, Bedroom 1, Recreation Room, Bathroom 1, Half Bath
- Fireplace: Yes
- Number of Fireplaces: 1
- Fireplace(s): Gas/Propane
Rooms
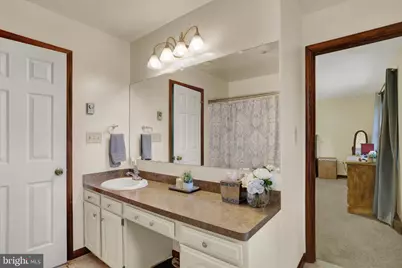
- Total Bathrooms: 2
- Full Bathrooms: 1
- Half Bathrooms: 1
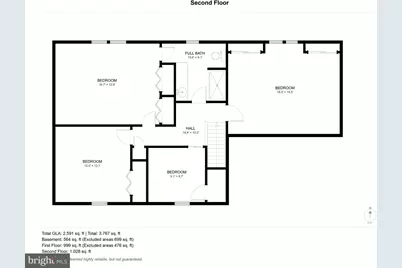
- Upper Floor Baths: 1
- Upper - Full Baths: 1
- Main Floor Baths: 1
- Main - 1/2 Baths: 1
- Total Bedrooms: 4
- Bedrooms Upper: 4
Parking
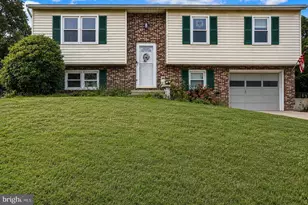
- Garage: Yes
- Garage Spaces: 2
- Total Spaces: 2
- Parking Type: Attached Garage, Driveway
- Garage Description: Inside Access
Location
- Area: Lower Paxton Twp (14035)
- Municipality: LOWER PAXTON TWP
- County: DAUPHIN
- Subdivision: ROCKFORD HEIGHTS
- Driving Directions: Take 81N to exit 72B. Turn right onto Blue Ridge Ave. Turn left onto Russell Dr. Turn Left onto Arnold Dr. Turn left onto Leeds Ct. Home is at the end on the right.
School Information
- School District: Central Dauphin
- Elementary School: Linglestown
- Middle School: Linglestown
- High School: Central Dauphin
Heating & Cooling
- Central air: Yes
- Cooling Type: Central A/C, Heat Pump(s)
- Cooling Fuel: Electric
- Heating Type: Heat Pump(s)
- Heating Fuel: Electric
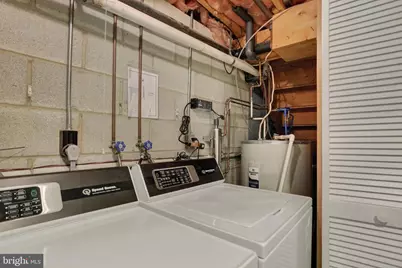
- Water Heater: Electric
Utilities
- Sewer: Public Sewer
- Water: Well
Structural Information
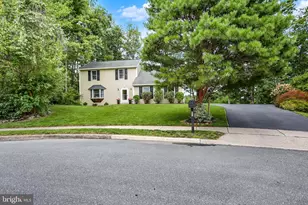
- Architectural Style: Traditional
- Structure Type: Detached
- Construction: Frame
- Basement: Yes
- Basement Desc.: Full, Partially Finished
- Foundation: Block
- Stories Description: Main, Upper 1
- Square Feet: 2,731
- Sq. Ft. Source: Assessor
- Living Area: 2,731 Sq. Ft.
- Finished Above Grnd: 2,131 Sq. Ft.
- Finished Below Grnd: 600 Sq. Ft.
- Year Built: 1983
- Year Built Source: Assessor
Lot Features
- Lot Size (Acres): 0.34
- Lot Size (Sq. Ft.): 14,810
- Lot Size Source: Assessor
- Zoning: RES
Financial Considerations
- Price Per Sq. Ft.: $181.6
- Assessment Year: 2026
- School Tax: $2,685
- City/TownTax: $406
- City/TownTax Freq: Annually
- County Tax: $1,319
- County Tax Freq: Annually
- Tax w/Assessment: $143,500
- Tax Amount: $4,461
- Tax Year: 2026
- Tax Total Finished Sq. Ft.: 2731
Disclosures and Reports
Listed by Keller Williams of Central PA, JULIE HESS