This is a carousel with tiles that activate property listing cards. Use the previous and next buttons to navigate.
1/1
$400,000
This is a carousel with tiles that activate property listing cards. Use the previous and next buttons to navigate.
1/1
Property Description
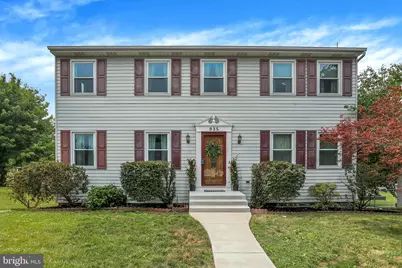
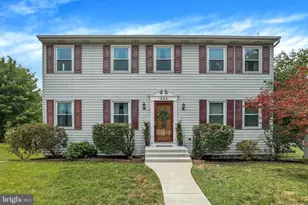
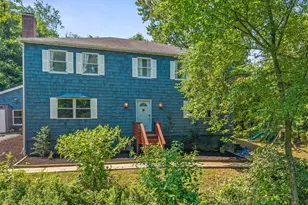
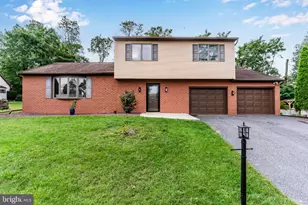
Welcome to the home where memories are waiting to be made! Nestled on a quiet street in the sought-after Ranger Park neighborhood, this charming 4 bedroom, 2.5 bath traditional home offers the perfect blend of warmth, comfort, and everyday convenience. Imagine enjoying your morning coffee in the screened-in porch, hosting summer barbecues on the spacious deck, or gathering with family and friends in the private backyard. With multiple outdoor living spaces, this home was made for entertaining and making the most of every season. Inside, you'll find an updated eat-in kitchen featuring stainless steel appliances and plenty of space for everyday meals or holiday baking. The formal living room offers an elegant place to welcome guests, while the inviting family room is sure to become everyone's favorite gathering spot with its bookcases and cozy newer pellet stove, the perfect place to relax on chilly evenings. Storage won't be an issue thanks to generous closets, a basement workshop, an integral two-car garage, and an additional detached one-car garage that's ideal for a third vehicle, hobbies, or extra storage. Recent improvements include mini-splits for heating and cooling. Location is everything, and this home delivers! Walk to Linglestown Elementary and Linglestown Middle School, spend weekends at nearby Koons Park, and enjoy quick access to shopping, restaurants, and major commuter routes. A peaceful setting and a wonderful sense of community make this a place you'll love coming home to every day. If you've been searching for a home with character, space, exceptional outdoor living, and an unbeatable location, your search ends here. Welcome home.
Full Property Details
Full Property Details for 935 Pennsylvania Ave
General
- Sold For: $400,000
- Taxes: $4,152 (2026)
- Status: Closed
- Type: Single Family
- Source: BrightMLSPhilly
- MLS ID: PADA2059990
- Added to Site: 78 day(s) ago
Interior
- Rooms/Areas: Living Room, Dining Room, Primary Bedroom, Bedroom 2, Bedroom 3, Bedroom 4, Kitchen, Family Room, Storage Room, Bathroom 1, Primary Bathroom, Half Bath, Screened Porch
- Interior Features: Bar, Carpet, Ceiling Fan(s), Chair Railings, Crown Moldings, Dining Area, Family Room Off Kitchen, Floor Plan - Traditional, Kitchen - Eat-In, Primary Bath(s), Pantry, Walk-in Closet(s), Stove - Wood
- Appliances: Built-In Microwave, Built-In Range, Dishwasher, Disposal, Refrigerator, Stainless Steel Appliances
- Flooring: Carpet, Ceramic Tile, Concrete, Laminated, Vinyl
Rooms
Bathrooms
- Total Bathrooms: 3
- Full Bathrooms: 2
- Half Bathrooms: 1
- Upper Floor Baths: 2
- Upper - Full Baths: 2
- Main Floor Baths: 1
- Main - 1/2 Baths: 1
Bedrooms
- Total Bedrooms: 4
- Bedrooms Upper: 4
Exterior
- Exterior Features: Exterior Lighting, Outbuilding(s), Sidewalks
Parking
- Garage: Yes
- Garage Spaces: 2
- Total Spaces: 2
- Parking Features: Asphalt Driveway
- Parking Type: Attached Garage
- Garage Description: Garage - Rear Entry, Basement Garage, Garage Door Opener
Location
- Area: Lower Paxton Twp (14035)
- Municipality: LOWER PAXTON TWP
- County: DAUPHIN
- Subdivision: RANGER PARK
- Driving Directions: North on Linglestown Rd. from Colonial Rd. Right on Colonial Club. Left on Tee Rd., Left on Ranger Rd. Right on Laurel St. Right on Pennsylvania Ave.
School Information
- School District: Central Dauphin
- High School: Central Dauphin
Heating & Cooling
- Cooling Type: Ceiling Fan(s), Ductless/Mini-Split
- Cooling Fuel: Electric
- Heating Type: Baseboard - Electric, Pellet Stove, Other
- Heating Fuel: Electric
- Water Heater: Electric
Utilities
- Sewer: Public Sewer
- Water: Public
Structural Information
- Architectural Style: Traditional
- Structure Type: Detached
- Construction: Frame
- Basement: Yes
- Basement Entrance: Yes
- Basement Desc.: Garage Access, Full, Unfinished, Walkout Level, Workshop, Interior Access, Outside Entrance
- Foundation: Block
- Roof: Shingle
- Walls/Ceilings: Dry Wall, Block Walls
- Stories Description: Main, Upper 1
- Square Feet: 3,335
- Sq. Ft. Source: Estimated
- Living Area: 2,309 Sq. Ft.
- Finished Above Grnd: 2,309 Sq. Ft.
- Year Built: 1985
- Year Built Source: Assessor
Lot Features
- Lot Size (Acres): 0.32
- Lot Size (Sq. Ft.): 13,939
- Lot Size Source: Estimated
- Zoning: RESIDENTIAL
Financial Considerations
- Price Per Sq. Ft.: $168.86
- Assessment Year: 2026
- Tax w/Assessment: $135,400
- Tax Amount: $4,152
- Tax Year: 2026
- Terms: Standard Sale
- Tax Total Finished Sq. Ft.: 2309
Disclosures and Reports
- Ownership: Fee Simple
- Exclusions: 3 Bidets
- Inclusions: Kitchen Refrigerator, Garage Refrigerator, Pellet Stove, Washer and Dryer, Bookcases in Family Room
Listed by RE/MAX Premier Services, Angie M. Miller
Sold by Rsr, Realtors, Llc, CHARITY CASTNER

Get Pre-Approved Today
Schools
Schools serving 935 Pennsylvania Ave
School District:Central Dauphin School District
| Name | Grades | Distance |
|---|---|---|
Linglestown El School 1044 North Mountain Road, Harrisburg, PA 17112 | K-5 | 0.3 mi |
Linglestown Middle School 1200 North Mountain Road, Harrisburg, PA 17112 | 6-8 | 0.3 mi |
Central Dauphin Senior High School 437 Piketown Road, Harrisburg, PA 17112 | 9-12 | 2.3 mi |
Disclaimer:
School attendance boundaries provided by ATTOM Data Solutions and are for reference only. Contact the school directly to verify enrollment eligibility.
Price & Sales History for 935 Pennsylvania Ave
Date
Details
Price
Change
Source
8/25/2026
Sold
$400,000
2.59%
MLS
7/24/2026
Listed
$389,900
—
MLS
Disclaimer: Historical sales information is derived from public records provided by the county offices. Information is not guaranteed and should be independently verified.
935 Pennsylvania Avenue, Harrisburg, PA 17112 (MLS# PADA2059990) is a Single Family property that was sold at $400,000 on August 25, 2026. Want to learn more about 935 Pennsylvania Avenue? Do you have questions about finding other Single Family real estate for sale in Harrisburg? You can browse all Harrisburg real estate or contact a Coldwell Banker agent to request more information.