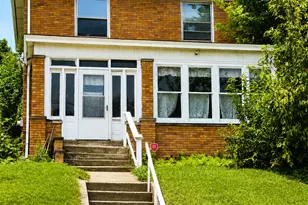
This is a carousel with tiles that activate property listing cards. Use the previous and next buttons to navigate.
1/1
$190,000
This is a carousel with tiles that activate property listing cards. Use the previous and next buttons to navigate.
1/1
Property Description
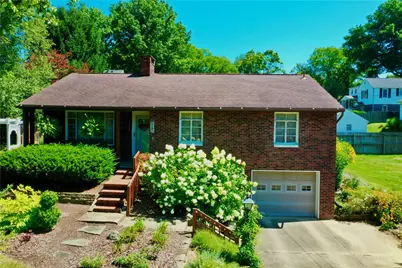
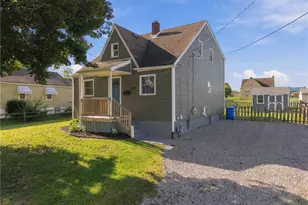
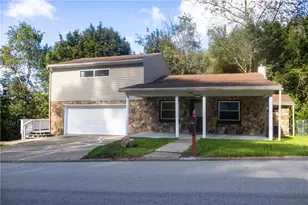
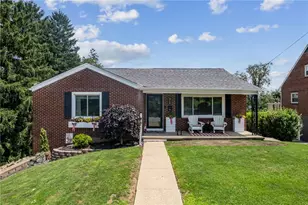
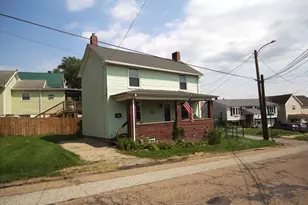
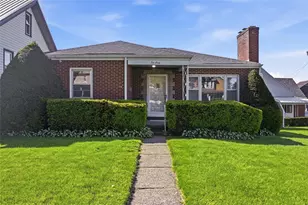
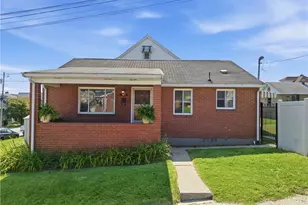
Welcome to this beautifully maintained 4 bedroom, 3 full bath home, where comfort, functionality, and outdoor beauty come together. From the moment you arrive, you'll appreciate the stunning landscaping that creates exceptional curb appeal. Inside, the open concept living and dining areas flow seamlessly into the beautifully updated kitchen, renovated in 2020, making it the perfect space for everyday living and entertaining. Just beyond, the spacious family room offers additional living space and features a sliding glass door leading to your own private backyard oasis. Surrounded by mature landscaping and colorful flowers, this peaceful outdoor retreat is ideal for relaxing or hosting family and friends. The partially finished basement is thoughtfully divided into two sections, offering a finished flex space, a dedicated laundry area, and a separate storage room with abundant storage options. Additional fruit cellar/crawl space. This home offers the perfect blend of indoor comfort and outdoor tranquility.
Full Property Details
Full Property Details for 1202 Minnesota Ave
General
- Sold For: $190,000
- Taxes: $4,538
- Status: Closed
- Type: Single Family
- Source: West_Penn_MLS
- MLS ID: 1768376
- Added to Site: 61 day(s) ago
Interior
- Interior Features: Pantry
- Fireplace: Yes
- Number of Fireplaces: 2
- Fireplace(s): Wood Burning
- Appliances: Dishwasher, Disposal, Microwave
- Flooring: Hardwood, Other, Carpet
Rooms
Bathrooms
- Total Bathrooms: 3
- Full Bathrooms: 3
Bedrooms
- Total Bedrooms: 4
Parking
- Garage: Yes
- Attached garage: Yes
- Total Spaces: 2
- Parking Features: Built In, Garage Door Opener
Location
- County: Allegheny-North
- Subdivision: Woodside extn
School Information
- Elem School District: Highlands
- Midd School District: Highlands
- High School District: Highlands
Heating & Cooling
- Central air: Yes
- Air Conditioning: Yes
- Cooling Type: Central Air
- Heating Type: Forced Air, Gas
Utilities
- Sewer: Public Sewer
- Water: Public
Structural Information
- Architectural Style: Ranch
- Construction: Brick
- Basement: Yes
- Basement Desc.: Partially Finished, Walk-Out Access
- Roof: Asbestos Shingle
- Stories/Levels: 1
- Building Size: 1774
- Year Built: 1967
- Property Condition: Resale
Lot Features
- Lot Size (Acres): 0.19
- Lot Dimensions: 75 x 110 x 75
Financial Considerations
- Assessment Amount: $122,100
- Tax Amount: $4,538
Listing courtesy of Re/Max Select Realty
Sold courtesy of Re/Max Realty Brokers

Get Pre-Approved Today
Schools
Schools serving 1202 Minnesota Ave
School District:Highlands School District
| Name | Grades | Distance |
|---|---|---|
Highlands Early Childhood Center 1060 Atlantic Avenue, Brackenridge, PA 15014 | PK-K | 0.4 mi |
Highlands Middle School 1350 Broadview Boulevard, Natrona Heights, PA 15065 | 5-8 | 0.5 mi |
Highlands Elementary School 101 East 9th Avenue, Tarentum, PA 15084 | 1-4 | 1.2 mi |
Highlands Senior High School 1500 Pacific Avenue, Natrona Heights, PA 15065 | 9-12 | 0.7 mi |
Disclaimer:
School attendance boundaries provided by ATTOM Data Solutions and are for reference only. Contact the school directly to verify enrollment eligibility.
Price & Sales History for 1202 Minnesota Ave
Date
Details
Price
Change
Source
9/25/2026
Sold
$190,000
1.06%
MLS
8/06/2026
Listed
$188,000
—
MLS
Disclaimer: Historical sales information is derived from public records provided by the county offices. Information is not guaranteed and should be independently verified.
Home Warranty : Included
1202 Minnesota Ave, Harrison Township, PA 15065 (MLS# 1768376) is a Single Family property that was sold at $190,000 on September 25, 2026. Want to learn more about 1202 Minnesota Ave? Do you have questions about finding other Single Family real estate for sale in Harrison Township? You can browse all Harrison Township real estate or contact a Coldwell Banker agent to request more information.