Full Property Details for 103 Quince Dr
General
- Price: $672,000
- Taxes: $7,940 (2026)
- Status: Active
- Type: Single Family
- Source: BrightMLSPhilly
- MLS ID: PAMC2193372
- Updated: 9/30/2026
- Added to Site: Today
Interior
- Number of Rooms: 13
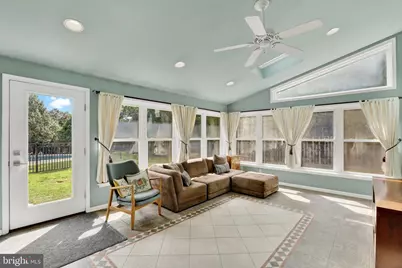
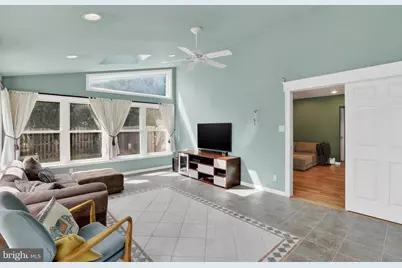
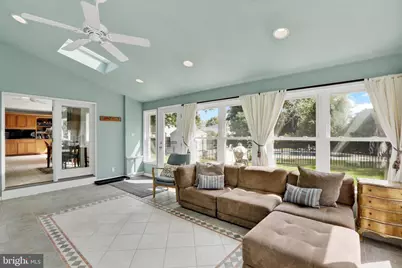
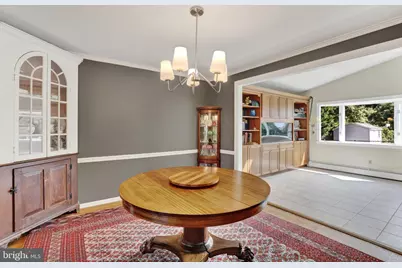
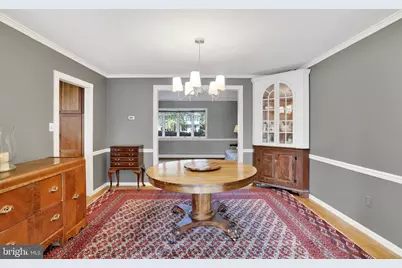
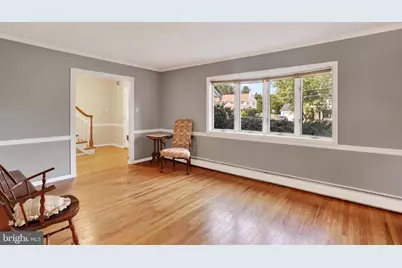
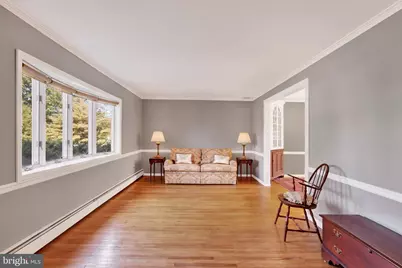
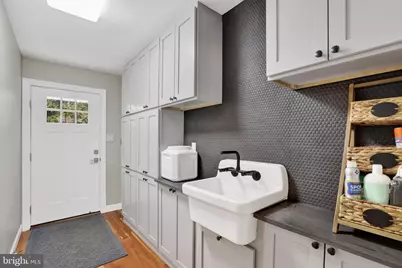
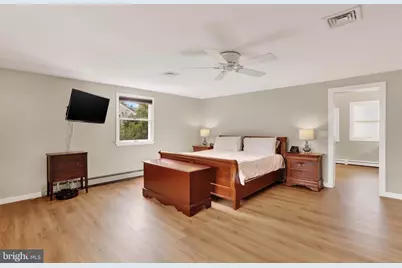
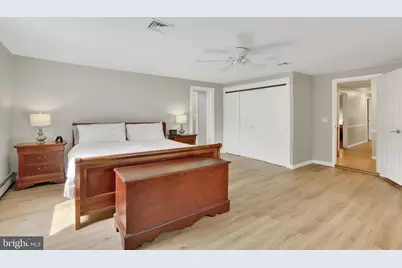
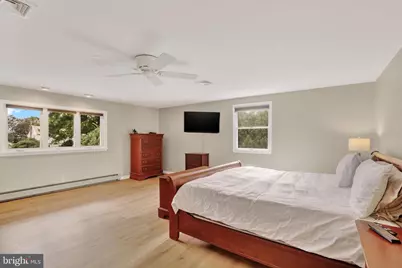
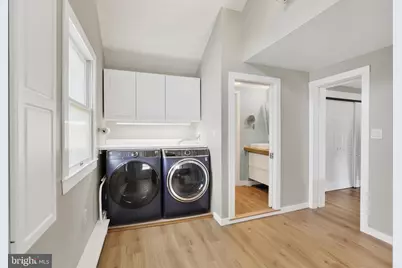
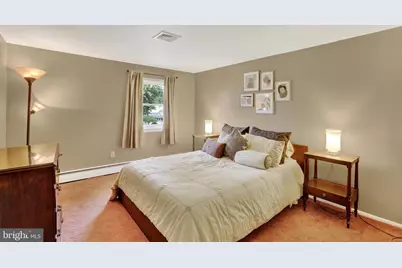
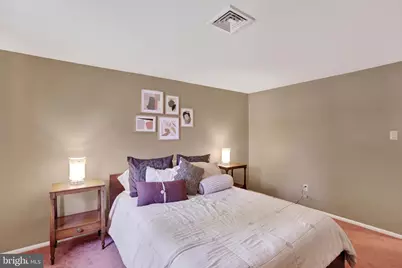
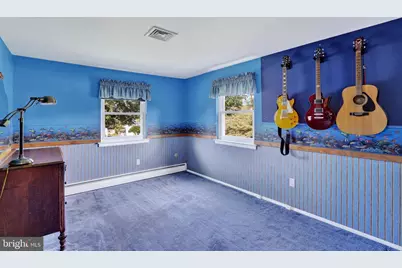
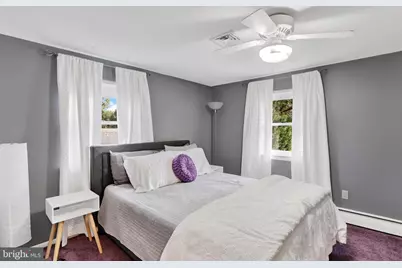
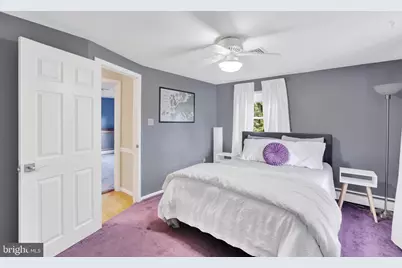
- Rooms/Areas: Living Room, Dining Room, Primary Bedroom, Bedroom 2, Bedroom 3, Kitchen, Family Room, Bedroom 1, Sun/Florida Room, Laundry, Mud Room, Bonus Room
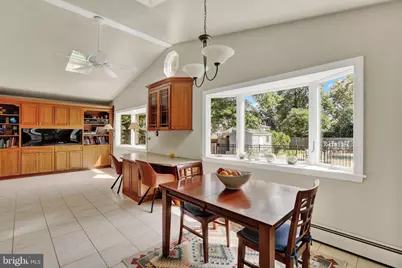
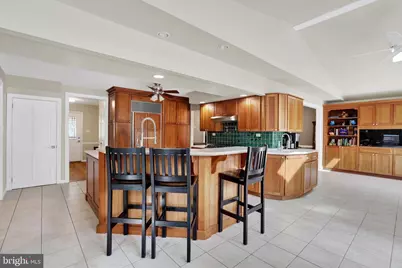
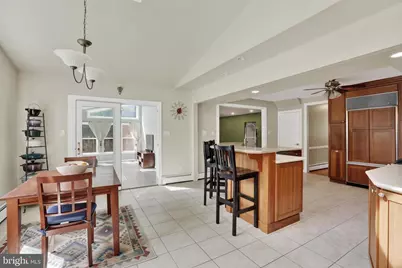
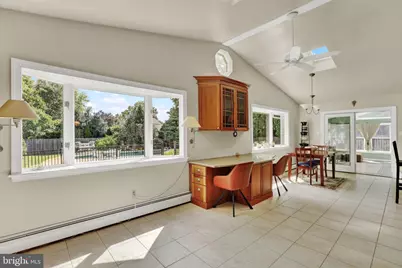
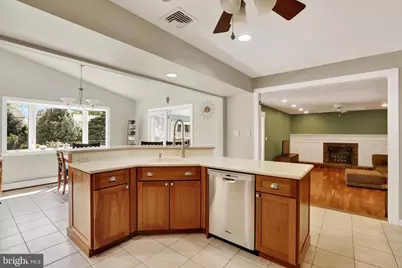
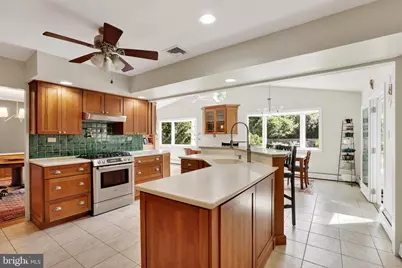
- Interior Features: Primary Bath(s), Attic, Carpet, Ceiling Fan(s), Dining Area, Family Room Off Kitchen, Formal/Separate Dining Room, Kitchen - Eat-In, Skylight(s), Walk-in Closet(s), Window Treatments
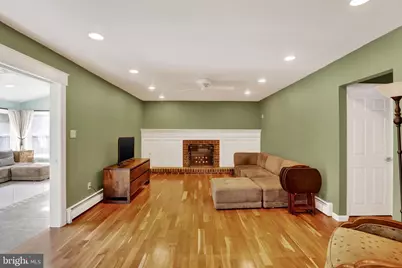
- Fireplace: Yes
- Number of Fireplaces: 1
- Fireplace(s): Brick, Non-Functioning
- Appliances: Dishwasher, Dryer - Gas, Washer, Dual Flush Toilets, Water Conditioner - Owned
- Flooring: Wood, Ceramic Tile, Hardwood, Laminate Plank, Partially Carpeted
Rooms
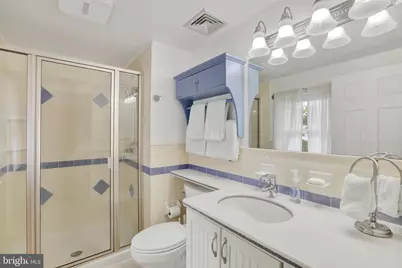
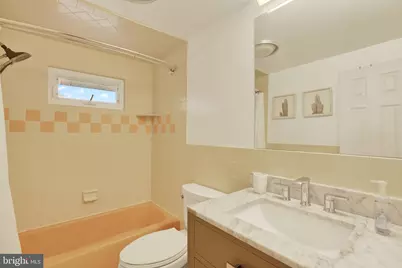
- Total Bathrooms: 4
- Full Bathrooms: 3
- Half Bathrooms: 1
- Upper Floor Baths: 3
- Upper - Full Baths: 3
- Main Floor Baths: 1
- Main - 1/2 Baths: 1
- Total Bedrooms: 4
- Bedrooms Upper: 4
Additional Information
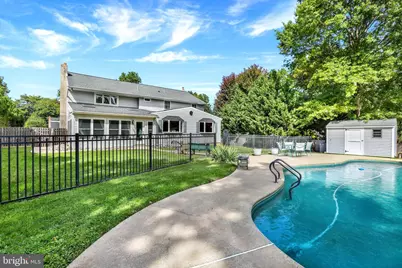
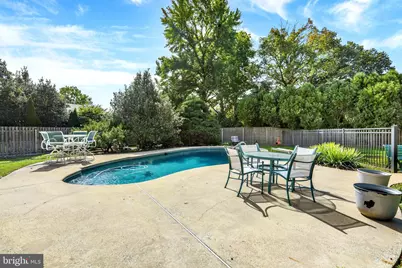
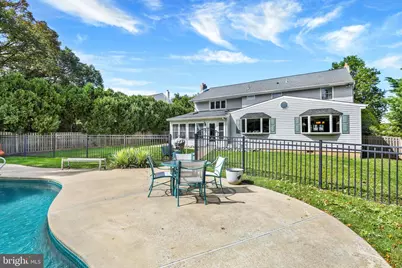
- Pool: Yes
- Private Pool: Yes
- Pool Description: In Ground, Filtered, Fenced, Concrete
Exterior
- Exterior Features: Sidewalks, Street Lights, Outbuilding(s), Gutter System, Exterior Lighting, Chimney Cap(s)
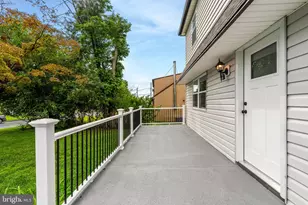
- Porch/Patio/Deck: Patio(s), Porch(es)
Parking
- Garage: Yes
- Garage Spaces: 1
- Total Spaces: 5
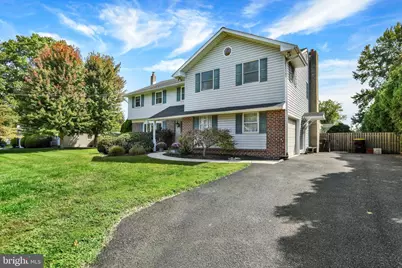
- Parking Features: Asphalt Driveway, Paved Parking
- Parking Type: Attached Garage, Driveway, On Street
- Garage Description: Built In, Garage - Side Entry, Garage Door Opener, Inside Access
Location
- Area: Horsham Twp (10636)
- Municipality: HORSHAM TWP
- County: MONTGOMERY
- Subdivision: OAK HILL
- Cross Streets: Oak Hill
- Driving Directions: From Meetinghouse Road turn onto Oak Hill Drive, make a right at Quince. House is on the left.
- Direction Faces: West
- Location Details: Suburban
School Information
- School District: Hatboro-Horsham
- Elementary School: Blair Mill
- Middle School: Keith Valley
- High School: Hatboro-Horsham
Community
- Pets Allowed: Yes
- Pets: No Pet Restrictions
Heating & Cooling
- Central air: Yes
- Cooling Type: Central A/C
- Cooling Fuel: Electric
- Heating Type: Baseboard - Hot Water
- Heating Fuel: Natural Gas
- Water Heater: Natural Gas
Utilities
- Sewer: Public Sewer
- Water: Public
- Utility Description: Cable TV, Natural Gas Available, Electric Available, Phone Available, Sewer Available, Water Available
Structural Information
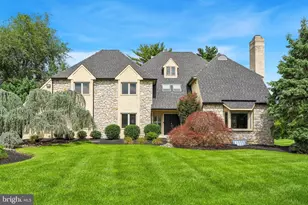
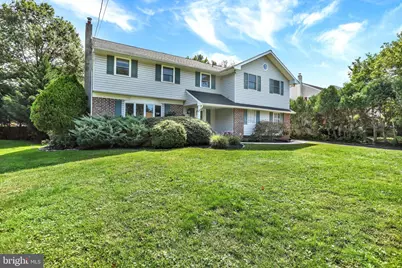
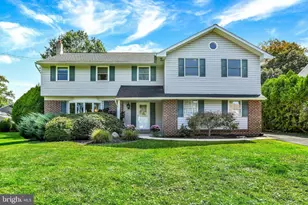
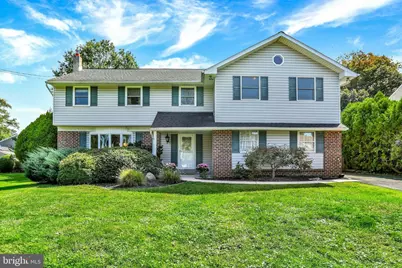
- Architectural Style: Colonial
- Structure Type: Detached
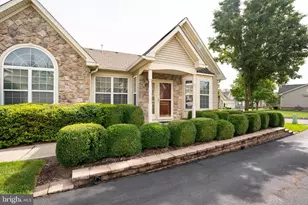
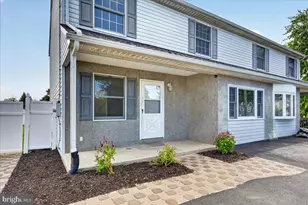
- Construction: Vinyl Siding, Frame, Brick Front
- Basement: Yes
- Basement Desc.: Partial, Unfinished
- Foundation: Block, Crawl Space
- Roof: Pitched, Shingle
- Walls/Ceilings: 9'+ Ceilings, Dry Wall
- Entry Floor Number: 1
- Stories/Levels: 2
- Stories Description: Main, Upper 1
- Square Feet: 3,021
- Sq. Ft. Source: Estimated
- Living Area: 3,021 Sq. Ft.
- Finished Above Grnd: 3,021 Sq. Ft.
- Year Built: 1967
- Year Built Source: Estimated
- Property Condition: Excellent
Unit Information
Additional Structures
Lot Features
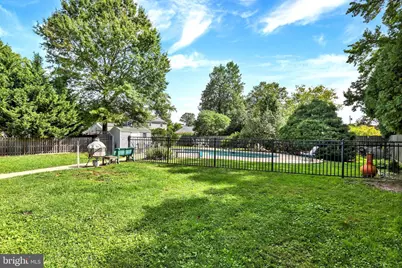
- Property View: Garden/Lawn, Street
- Lot Size (Acres): 0.33
- Lot Size (Sq. Ft.): 14,200
- Lot Size Source: Estimated
- Lot Dimensions: 80 x 180
- Street/Road Desc.: Paved
- Zoning: RES
- Lot Description: Front Yard, Level, Rear Yard
- Fencing (Description): Wood, Aluminum
Financial Considerations
- Price Per Sq. Ft.: $222.44
- Assessment Year: 1996
- School Tax: $6,358
- City/TownTax: $500
- City/TownTax Freq: Annually
- County Tax: $993
- County Tax Freq: Annually
- Tax w/Assessment: $181,802
- Tax Amount: $7,940
- Tax Year: 2026
Disclosures and Reports
- Ownership: Fee Simple
- Inclusions: Washer, dryer, Sub Zero refrigerator, fish tank, corner cabinet, bar stools, garage refrigerator, pool equipment, glass tables in pool area, pool cleaner, generator
Listed by Coldwell Banker Hearthside-Lahaska, Daniel W Golden






 NMLS#: 1598647