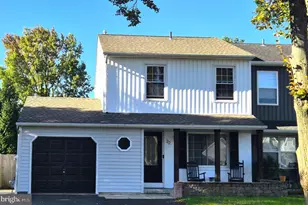
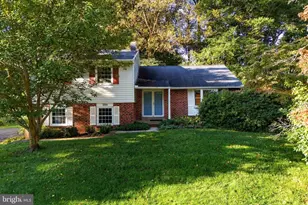
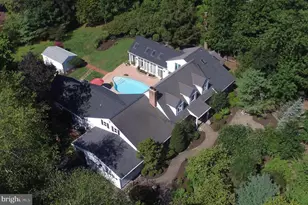
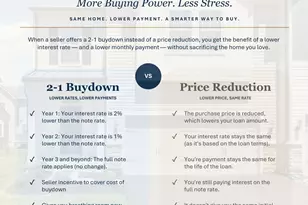
This is a carousel with tiles that activate property listing cards. Use the previous and next buttons to navigate.
1/1
$415,000
This is a carousel with tiles that activate property listing cards. Use the previous and next buttons to navigate.
1/1
Property Description
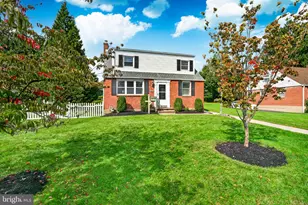
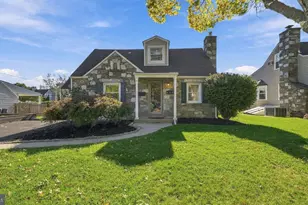
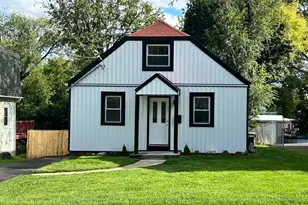
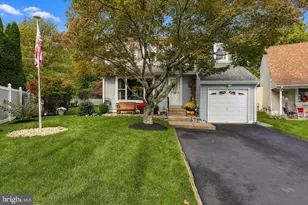
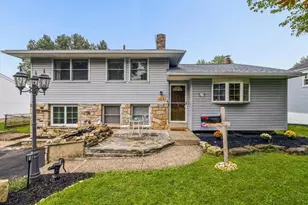
Welcome to 109 Castello Avenue-a beautifully renovated ranch home offering the convenience of single-floor living in the heart of Hatboro. This move-in ready home features 3 bedrooms, 1 full bathroom, and 1,230 square feet of thoughtfully updated living space. Step inside to find fresh paint throughout the entire home and refinished hardwood floors that create a warm, bright, and inviting atmosphere. The brand-new kitchen is the centerpiece of the home, featuring new cabinetry, countertops, and a full suite of stainless steel appliances. The bathroom has been tastefully refurbished with modern finishes, and a completely new HVAC system provides year-round comfort and efficiency. The home has also been upgraded with propane service, currently fueling the high-efficiency heating system and oven. Looking ahead, PECO is scheduled to bring natural gas to the street this summer, and the home has already been prepared for an easy conversion. A gas line has been run to the front of the home, and the gas appliances have been selected to allow for a seamless transition to natural gas once service becomes available. The spacious basement offers endless potential with freshly painted walls and floors, making it clean, bright, and ready to be finished into additional living space, a home gym, office, or recreation room. Whether you're a first-time buyer, downsizing, or simply looking for a turnkey home, this beautifully updated ranch checks all the boxes. Conveniently located near shopping, restaurants, parks, schools, and major commuter routes, this is one you won't want to miss. Schedule your private showing today!
Full Property Details
Full Property Details for 109 Castello Ave
General
- Sold For: $415,000
- Taxes: $1,810 (1996)
- Status: Closed
- Type: Single Family
- Source: BrightMLSPhilly
- MLS ID: PAMC2185858
- Added to Site: 59 day(s) ago
Interior
- Number of Rooms: 6
- Rooms/Areas: Living Room, Dining Room, Primary Bedroom, Bedroom 2, Kitchen, Family Room, Bedroom 1, Other, Attic
- Interior Features: Bathroom - Tub Shower, Breakfast Area, Floor Plan - Open, Kitchen - Island, Kitchen - Table Space, Wood Floors, Upgraded Countertops
- Appliances: Built-In Microwave, Dishwasher, Dryer - Electric, ENERGY STAR Dishwasher, ENERGY STAR Refrigerator, Oven/Range - Gas, Refrigerator, Washer
- Flooring: Wood, Vinyl
Rooms
Bathrooms
- Total Bathrooms: 1
- Full Bathrooms: 1
- Main Floor Baths: 1
- Main - Full Baths: 1
Bedrooms
- Total Bedrooms: 3
- Bedrooms Main & Up: 3
Exterior
- Porch/Patio/Deck: Patio(s), Roof
Parking
- Parking Type: Driveway
Location
- Area: Upper Moreland Twp (10659)
- Municipality: UPPER MORELAND TWP
- County: MONTGOMERY
- Cross Streets: Horsham Road
- Driving Directions: When turning on to Castello off of Horsham Rd, the house is up the street on the left. If turning off of Blair Mill Rd, turn on to Fair Oaks and follow street down to where it turns into Castello Ave with house on the right.
School Information
- School District: Upper Moreland
Heating & Cooling
- Central air: Yes
- Cooling Type: Central A/C
- Cooling Fuel: Electric
- Heating Type: 90% Forced Air
- Heating Fuel: Propane - Leased
- Water Heater: Electric
Utilities
- Sewer: Public Sewer
- Water: Public
- Utility Description: Propane
Structural Information
- Architectural Style: Ranch/Rambler
- Structure Type: Detached
- Construction: Vinyl Siding
- Basement: Yes
- Basement Desc.: Full, Improved, Drainage System
- Foundation: Brick/Mortar
- Roof: Shingle
- Stories Description: Main
- Square Feet: 1,230
- Sq. Ft. Source: Estimated
- Living Area: 1,230 Sq. Ft.
- Finished Above Grnd: 1,230 Sq. Ft.
- Year Built: 1971
- Year Built Source: Estimated
Unit Information
- Unit Floor in Bldg.: 1
Lot Features
- Lot Size (Acres): 0.11
- Lot Size (Sq. Ft.): 5,000
- Lot Size Source: Estimated
- Zoning: RES
- Lot Description: Level, Front Yard, Rear Yard, SideYard(s)
Financial Considerations
- Price Per Sq. Ft.: $333.33
- Tax w/Assessment: $6,600
- Tax Amount: $1,810
- Tax Year: 1996
- Terms: Standard Sale
Disclosures and Reports
- Ownership: Fee Simple
- Exclusions: Call Agent
- Inclusions: All appliances in AS-IS condition
Listed by Buxmont Property Management LLC, Michael Valenza Jr.
Sold by Keller Williams Real Estate-Langhorne, Dylan Kaye

Get Pre-Approved Today
Schools
Schools serving 109 Castello Ave
School District:Upper Moreland Township School District
| Name | Grades | Distance |
|---|---|---|
Upper Moreland Primary School 3980 Orangemans Road, Hatboro, PA 19040 | K-2 | 1.4 mi |
Upper Moreland Intermediate School 3990 Orangemans Road, Hatboro, PA 19040 | 3-5 | 1.7 mi |
Upper Moreland Middle School 4000 Orangemans Road, Hatboro, PA 19040 | 6-8 | 1.7 mi |
Upper Moreland High School 3000 Terwood Road, Willow Grove, PA 19090 | 9-12 | 1.3 mi |
Disclaimer:
School attendance boundaries provided by ATTOM Data Solutions and are for reference only. Contact the school directly to verify enrollment eligibility.
Price & Sales History for 109 Castello Ave
Date
Details
Price
Change
Source
8/13/2026
Sold
$415,000
1.22%
MLS
6/29/2026
Listed
$410,000
—
MLS
Disclaimer: Historical sales information is derived from public records provided by the county offices. Information is not guaranteed and should be independently verified.
109 Castello Avenue, Hatboro, PA 19040 (MLS# PAMC2185858) is a Single Family property that was sold at $415,000 on August 13, 2026. Want to learn more about 109 Castello Avenue? Do you have questions about finding other Single Family real estate for sale in Hatboro? You can browse all Hatboro real estate or contact a Coldwell Banker agent to request more information.