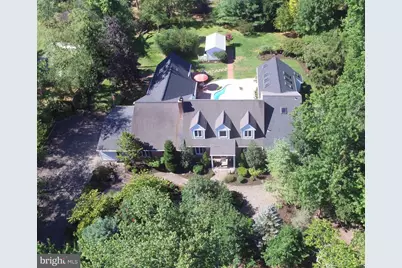
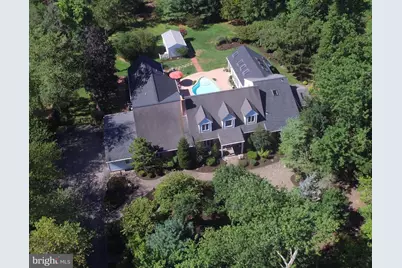
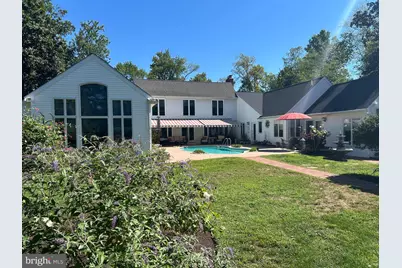
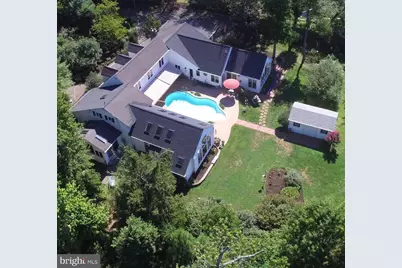
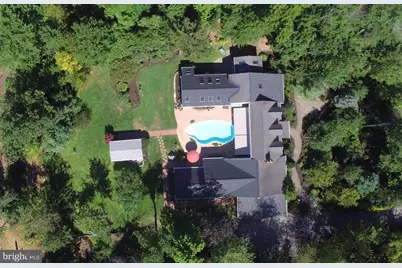
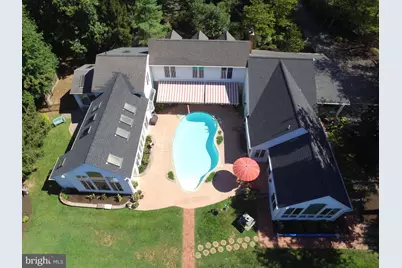
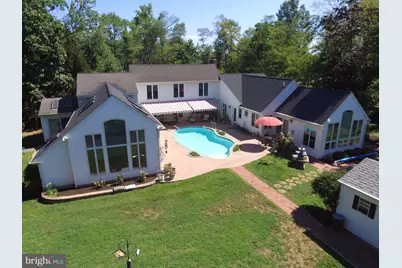
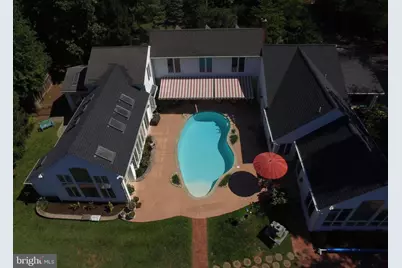
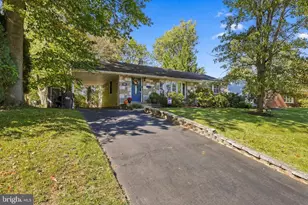
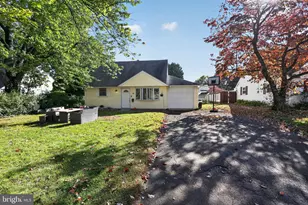
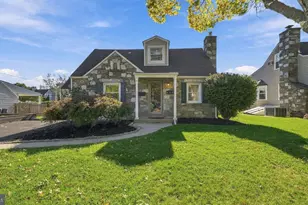
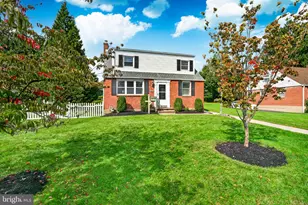
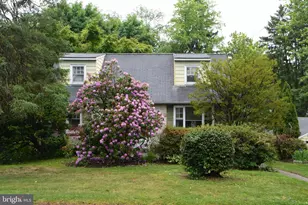
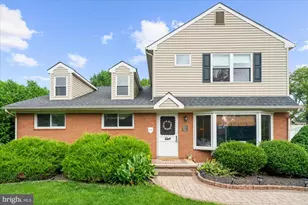
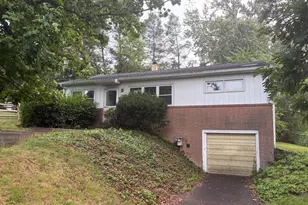
Full Property Details for 929 Herman Rd
General
- Price: $989,900
- Taxes: $12,424 (2025)
- Status: Active
- Type: Single Family
- Source: BrightMLSPhilly
- MLS ID: PAMC2181020
- Updated: 10/10/2026
- Added to Site: 118 day(s) ago
Interior
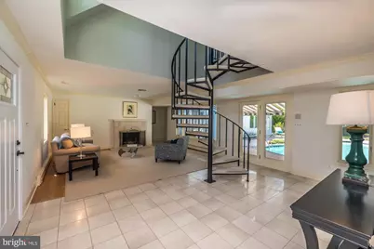
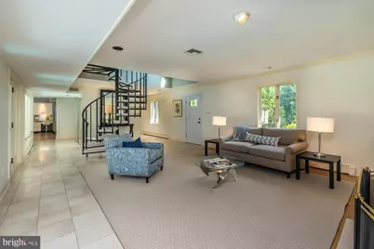
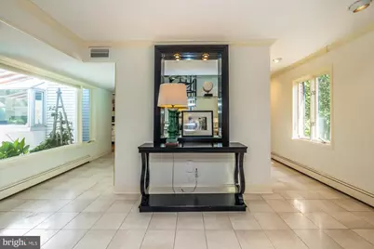
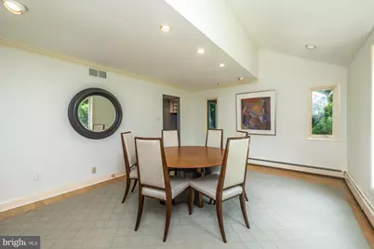
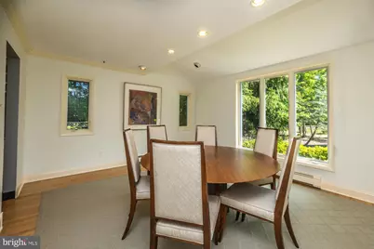
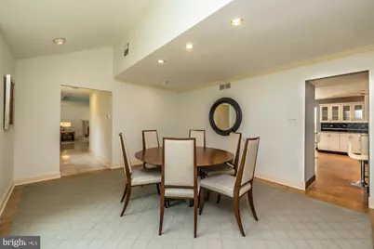
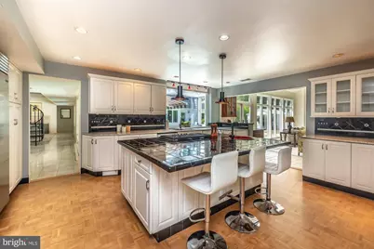
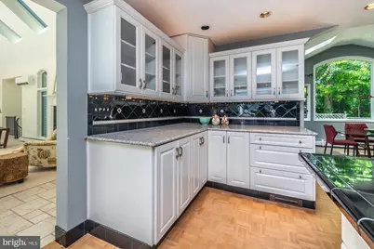
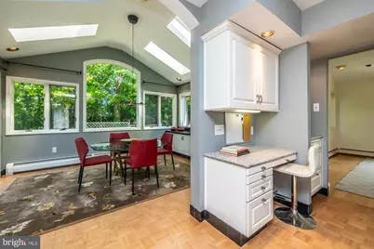
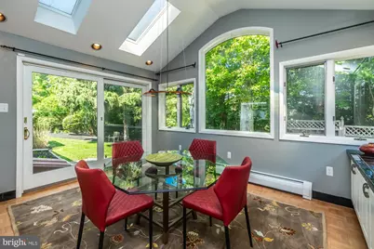
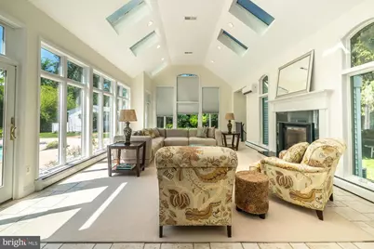
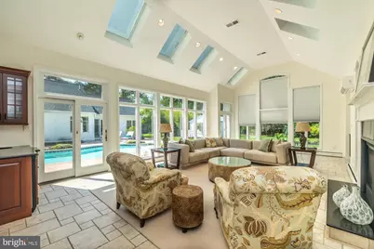
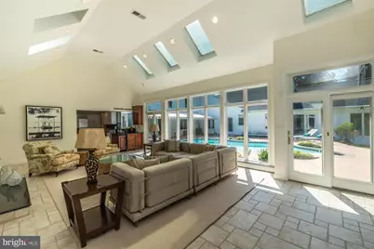
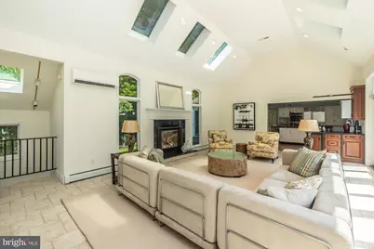
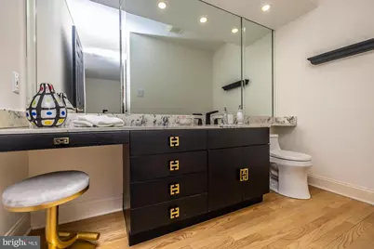
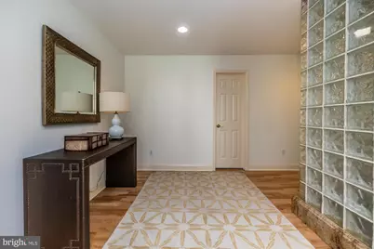
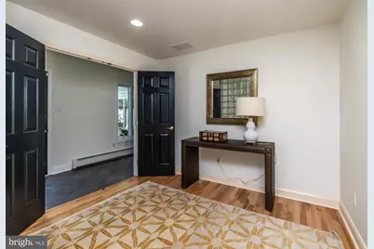
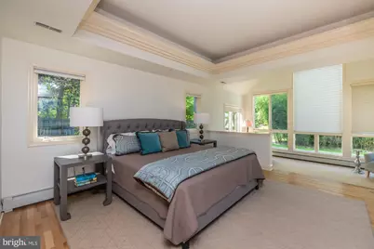
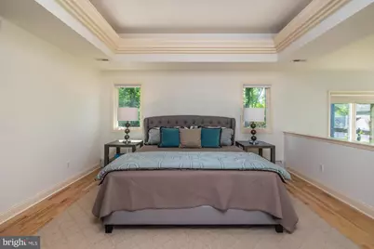
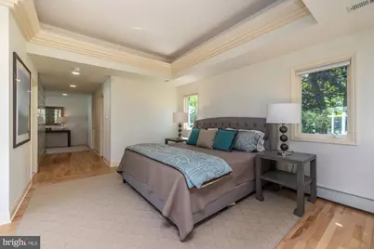
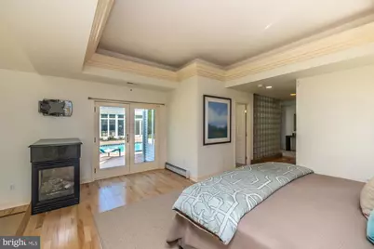
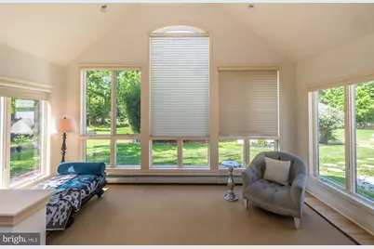
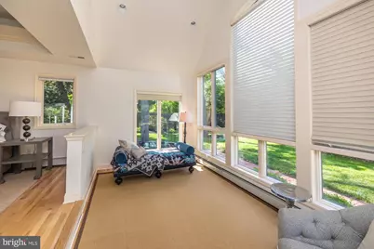
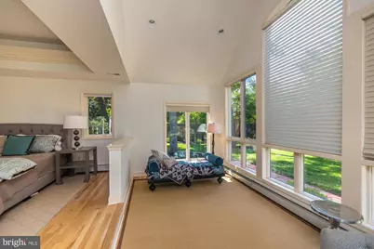
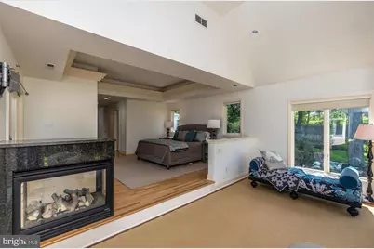
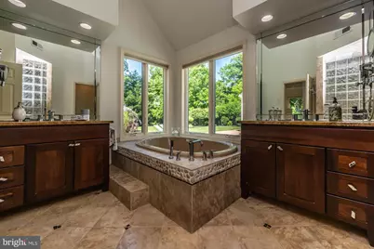
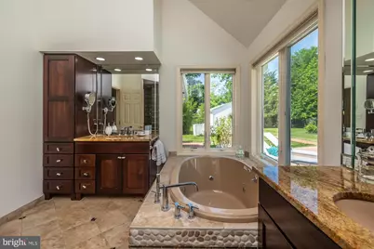
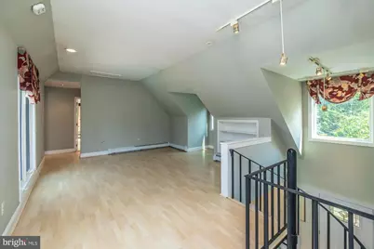
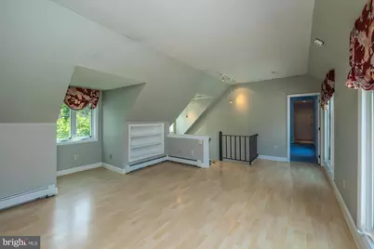
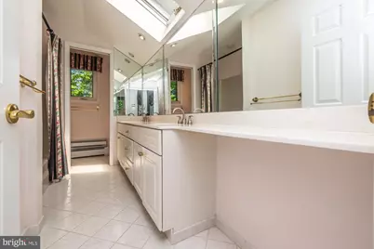
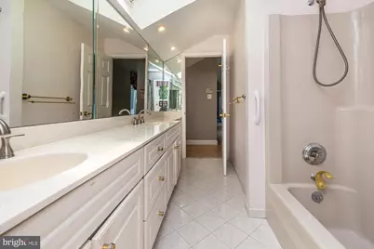
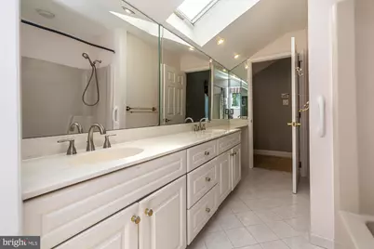
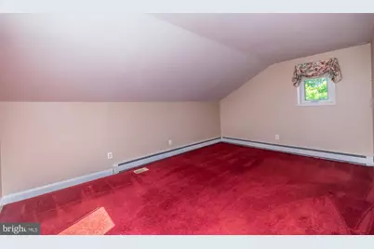
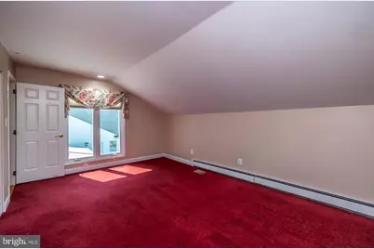
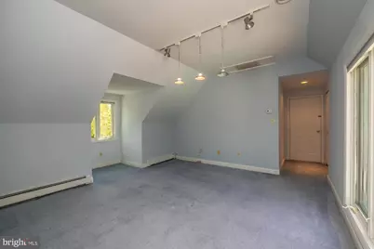
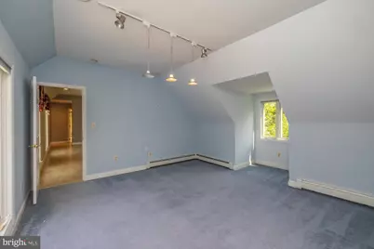
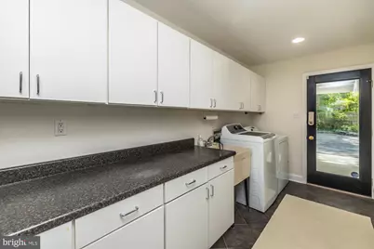
- Rooms/Areas: Living Room, Dining Room, Primary Bedroom, Sitting Room, Bedroom 2, Kitchen, Basement, Foyer, Breakfast Room, Bedroom 1, 2nd Stry Fam Rm, Great Room, Laundry, Utility Room, Bathroom 1, Primary Bathroom
- Fireplace: Yes
- Number of Fireplaces: 3
Rooms
- Total Bathrooms: 3
- Full Bathrooms: 2
- Half Bathrooms: 1
- Upper Floor Baths: 1
- Upper - Full Baths: 1
- Main Floor Baths: 2
- Main - Full Baths: 1
- Main - 1/2 Baths: 1
- Total Bedrooms: 3
- Bedrooms Upper: 2
- Bedrooms Main & Up: 1
Additional Information
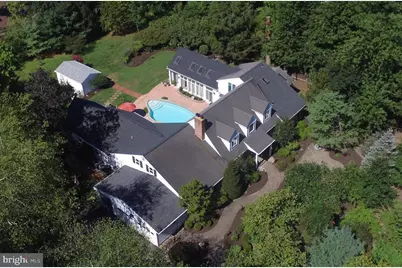
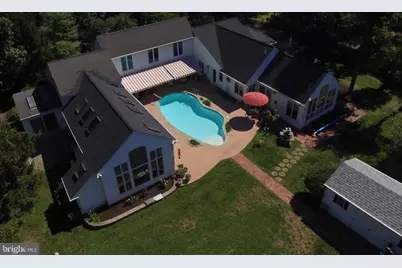
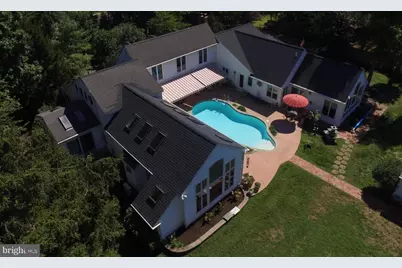
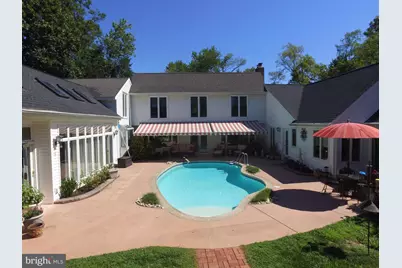
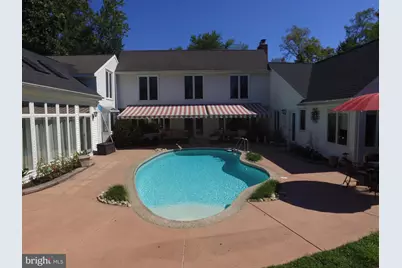
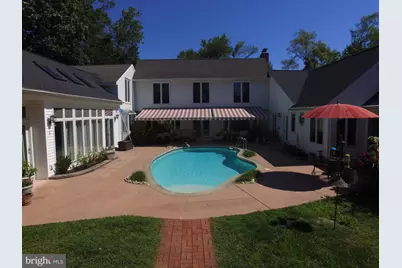
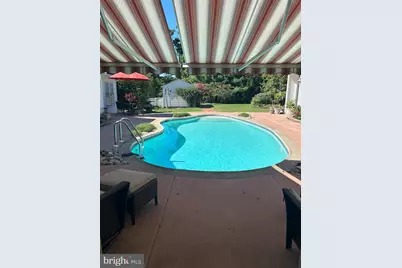
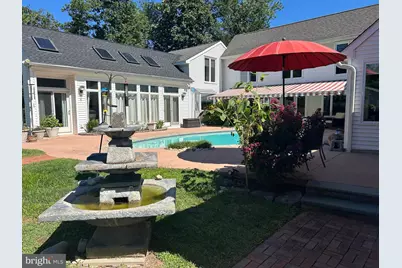
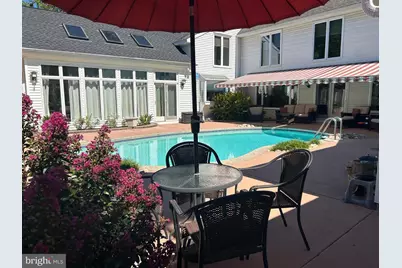
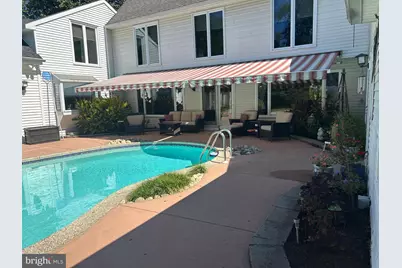
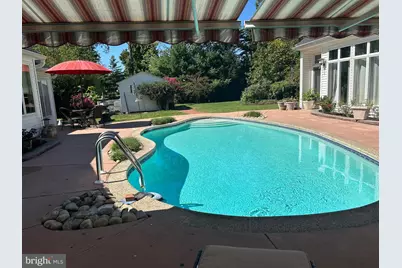
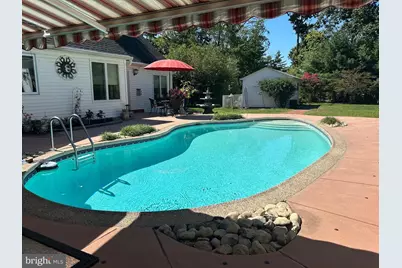
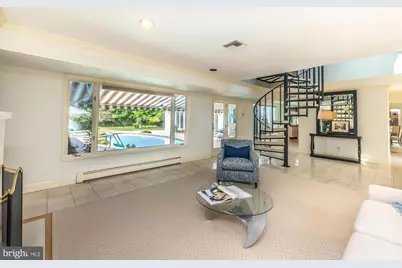
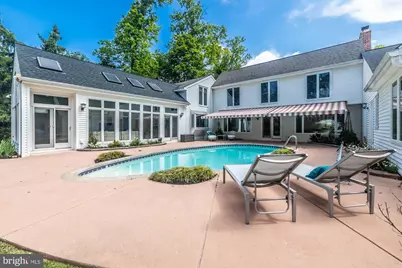
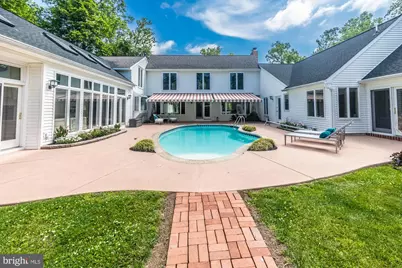
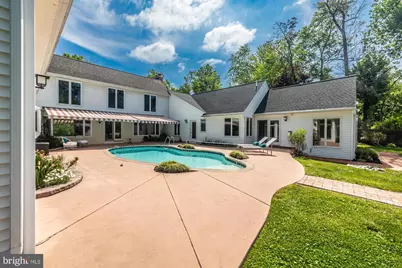
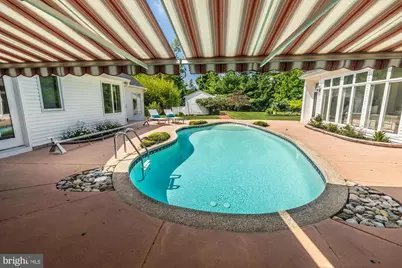
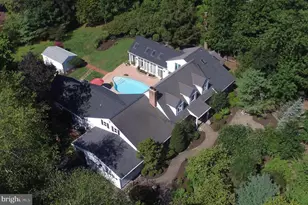
- Pool: Yes
- Private Pool: Yes
- Pool Description: Concrete, In Ground
Parking
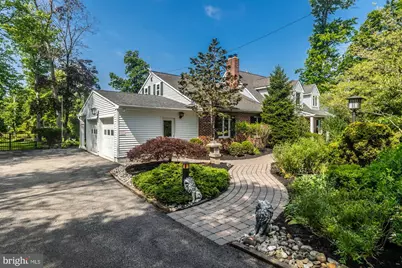
- Garage: Yes
- Garage Spaces: 2
- Total Spaces: 11
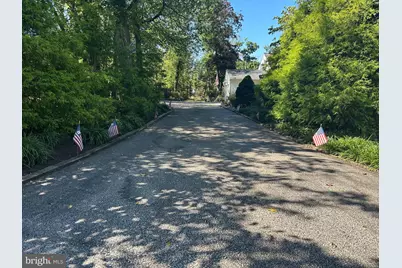
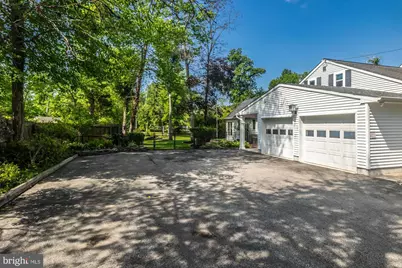
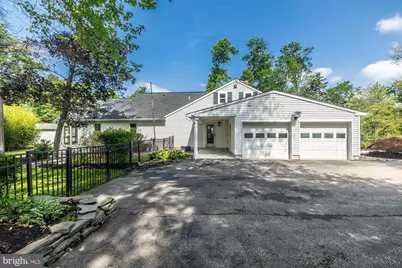
- Parking Type: Attached Garage, Driveway
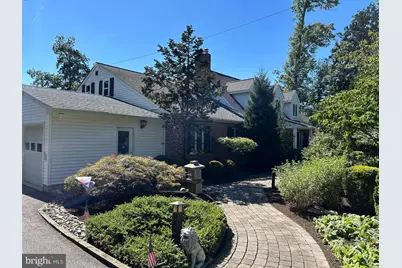
- Garage Description: Garage - Side Entry, Garage Door Opener, Inside Access, Oversized
Location
- Area: Horsham Twp (10636)
- Municipality: HORSHAM TWP
- County: MONTGOMERY
- Subdivision: WYNMERE HUNT
- Driving Directions: Property is between Norristown and Babylon Roads
School Information
- School District: Hatboro-Horsham
Heating & Cooling
- Central air: Yes
- Cooling Type: Central A/C
- Cooling Fuel: Natural Gas
- Heating Type: Central
- Heating Fuel: Natural Gas
- Water Heater: Natural Gas
Utilities
- Sewer: Public Sewer
- Water: Public
Structural Information
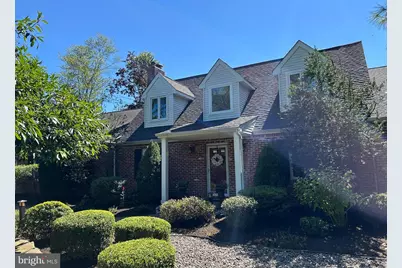
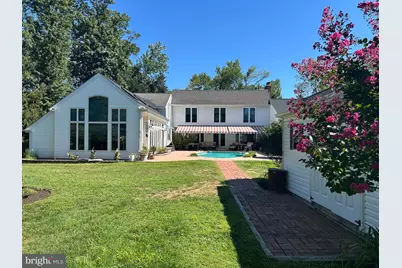
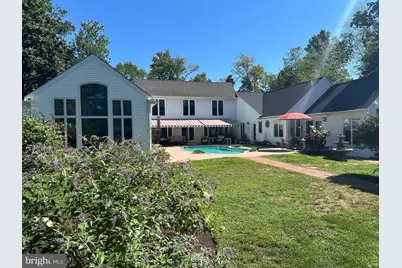
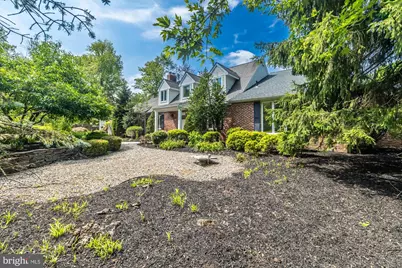
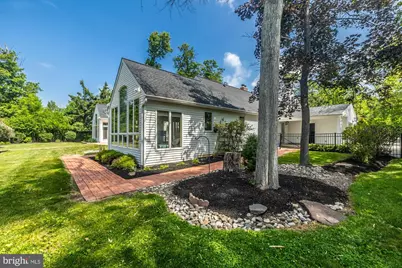
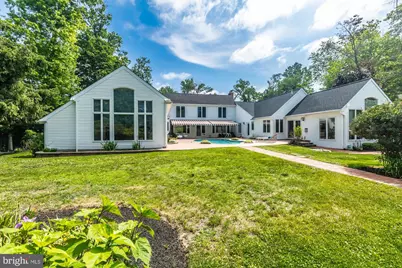
- Architectural Style: Cape Cod
- Structure Type: Detached
- Construction: Vinyl Siding, Brick, Block
- Basement: Yes
- Basement Entrance: Yes
- Basement Desc.: Interior Access, Outside Entrance, Partial, Unfinished, Sump Pump
- Foundation: Block, Crawl Space
- Stories Description: Lower 1, Main, Upper 1
- Square Feet: 4,548
- Sq. Ft. Source: Assessor
- Living Area: 4,548 Sq. Ft.
- Finished Above Grnd: 4,548 Sq. Ft.
- Year Built: 1980
- Year Built Source: Assessor
Additional Structures
Lot Features
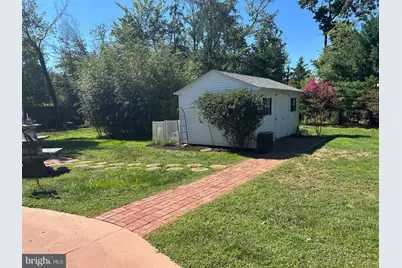
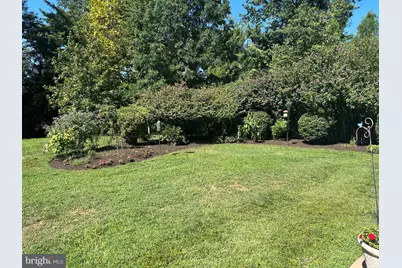
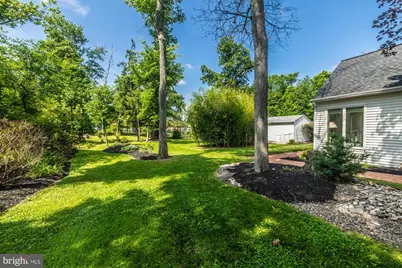
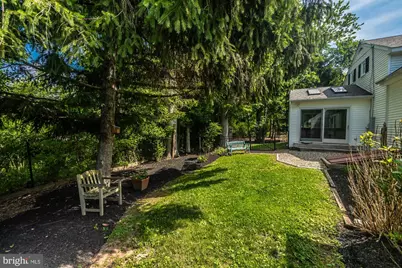
- Lot Size (Acres): 1.08
- Lot Size (Sq. Ft.): 47,000
- Lot Size Source: Assessor
- Lot Dimensions: 171.00 x 0.00
- Zoning: R3
Financial Considerations
- Price Per Sq. Ft.: $217.66
- Assessment Year: 2026
- School Tax: $9,948
- City/TownTax: $782
- City/TownTax Freq: Annually
- County Tax: $1,553
- County Tax Freq: Annually
- Tax w/Assessment: $284,490
- Tax Amount: $12,424
- Tax Year: 2025
- Tax Total Finished Sq. Ft.: 4548
Disclosures and Reports
- Ownership: Fee Simple
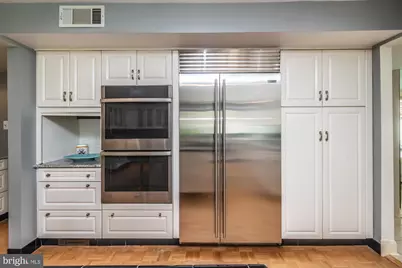
- Inclusions: New washer and gas dryer, Sub-Zero refrigerator, window treatments, pool equipment and supplies
- Lot Number: 3
Listed by Home Solutions Realty Group, Paul Bondy and Home Solutions Realty Group, Leonard A DeFinis