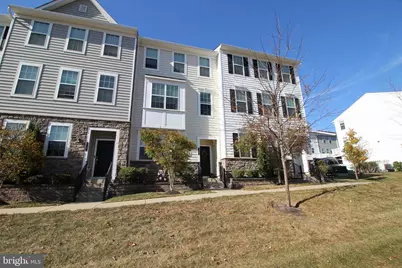
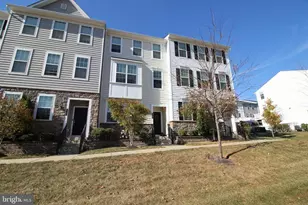
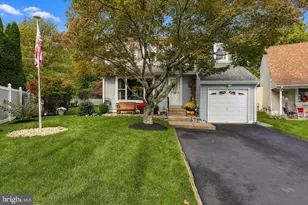
This is a carousel with tiles that activate property listing cards. Use the previous and next buttons to navigate.
1/1
$480,000
This is a carousel with tiles that activate property listing cards. Use the previous and next buttons to navigate.
1/1
Property Description
Spacious "Hatboro Station" townhouse built by Toll Brothers, with appealing open floor plan . Main level has gourmet kitchen with 42" tall white shaker style cabinets. Large island with granite top, ideal for entertaining. Custom backsplash. Kitchen features stainless steel appliances- gas cook top, wall oven, built in refrigerator, dishwasher. Living room with box bay window, recessed lighting, crown molding. powder room and open stairs to upper level. Dining area has ship lap wood accent wall, sliding glass doors to raised Trex deck that spans the width of the townhouse. Both levels feature luxury style wood flooring. Continue upstairs to the master suite and 2 additional bedrooms and laundry closet. The master suite features- tray ceiling, crown molding, large walk in closet, master bathroom with double bowl sinks and stall shower. The 2nd and 3rd bedrooms are generous in size, one has a walk in closet and the other a double closet. The entrance level has an open foyer, bonus room (could be 4th bedroom, office or workout room), and large storage closet . The rear portion of the entry level is the 2 car garage with door opener. The highly desirable Hatboro-Horsham School District........ The monthly association fee covers exterior building maintenance, lawn care, and snow removal. A prime location close to shopping, dining, and within walking distance to the train. Schedule your appointment today-this home truly has it all! Tenant occupied until July 31.
Full Property Details
Full Property Details for 15 Nottingham Ln
General
- Sold For: $480,000
- HOA FEE: $270/month
- Taxes: $7,161 (2025)
- Status: Closed
- Type: Townhouse
- Source: BrightMLSPhilly
- MLS ID: PAMC2179632
- Added to Site: 106 day(s) ago
Interior
- Rooms/Areas: Living Room, Dining Room, Primary Bedroom, Bedroom 2, Bedroom 3, Bedroom 4, Kitchen, Laundry, Storage Room, Utility Room
- Interior Features: Dining Area
- Appliances: Dryer, Refrigerator, Cooktop, Oven - Wall, Washer, Dishwasher
- Flooring: Hardwood
Rooms
Bathrooms
- Total Bathrooms: 3
- Full Bathrooms: 2
- Half Bathrooms: 1
- Upper Floor Baths: 2
- Upper - Full Baths: 2
- Main Floor Baths: 1
- Main - 1/2 Baths: 1
Bedrooms
- Total Bedrooms: 4
- Bedrooms Upper: 3
- Bedrooms Lower: 1
Exterior
- Porch/Patio/Deck: Deck(s)
Parking
- Garage: Yes
- Garage Spaces: 2
- Total Spaces: 2
- Parking Features: Asphalt Driveway
- Parking Type: Attached Garage, Driveway
- Garage Description: Garage Door Opener
Location
- Area: Hatboro Boro (10608)
- Municipality: HATBORO BORO
- County: MONTGOMERY
- Subdivision: HATBORO STATION
- Cross Streets: Warminster Rd
- Driving Directions: Warminster Rd to Hatboro Station.
School Information
- School District: Hatboro-Horsham
Community
- Association: Yes
- Assoc. Name: HATBORO STATION
- Assoc. Fees Include: Common Area Maintenance, Management, Reserve Funds, Trash
Heating & Cooling
- Central air: Yes
- Cooling Type: Central A/C
- Cooling Fuel: Natural Gas
- Heating Type: Central
- Heating Fuel: Natural Gas
- Water Heater: Natural Gas
Utilities
- Sewer: Public Sewer
- Water: Public
Structural Information
- Architectural Style: Traditional
- Structure Type: Interior Row/Townhouse
- Builder: TOLL BROTHERS
- Construction: Vinyl Siding, Stone
- Basement: Yes
- Basement Desc.: Full
- Foundation: Slab
- Roof: Shingle
- Stories Description: Lower 3, Main, Upper 1
- Square Feet: 1,672
- Sq. Ft. Source: Estimated
- Living Area: 1,672 Sq. Ft.
- Finished Above Grnd: 1,672 Sq. Ft.
- Year Built: 2018
- Year Built Source: Assessor
Unit Information
Unit 3
- Bedrooms-Lower: 1
Lot Features
- Lot Size (Acres): 0.02
- Lot Size (Sq. Ft.): 760
- Lot Size Source: Estimated
- Zoning: RESIDENTIAL
Financial Considerations
- Price Per Sq. Ft.: $287.02
- Association Fee: $270
- Assoc Fee Freq.: Monthly
- Assessment Year: 2026
- School Tax: $5,073
- City/TownTax: $1,969
- City/TownTax Freq: Annually
- County Tax: $819
- County Tax Freq: Annually
- Tax w/Assessment: $150,090
- Tax Amount: $7,161
- Tax Year: 2025
- Terms: Standard Sale
- Tax Total Finished Sq. Ft.: 1672
Disclosures and Reports
- Ownership: Fee Simple
- Inclusions: washer/dryer/refrigerator
- Lot Number: 11
Listed by Keller Williams Real Estate - Southampton, Thomas W. Montague, III
Sold by Non Subscribing Office, NON MEMBER

Get Pre-Approved Today
Schools
Schools serving 15 Nottingham Ln
School District:Hatboro-Horsham School District
| Name | Grades | Distance |
|---|---|---|
Pennypack El School 130 Spring Avenue, Hatboro, PA 19040 | K-5 | 0.6 mi |
Keith Valley Middle School 227 Meetinghouse Road, Horsham, PA 19044 | 6-8 | 1.7 mi |
Hatboro-Horsham Senior High School 899 Horsham Road, Horsham, PA 19044 | 9-12 | 3.9 mi |
Disclaimer:
School attendance boundaries provided by ATTOM Data Solutions and are for reference only. Contact the school directly to verify enrollment eligibility.
Price & Sales History for 15 Nottingham Ln
Date
Details
Price
Change
Source
7/28/2026
Sold
$480,000
0.02%
MLS
6/10/2026
Price Reduced
$479,900
-2.04%
MLS
5/13/2026
Listed
$489,900
—
MLS
Disclaimer: Historical sales information is derived from public records provided by the county offices. Information is not guaranteed and should be independently verified.
15 Nottingham Lane, Hatboro, PA 19040 (MLS# PAMC2179632) is a Townhouse property that was sold at $480,000 on July 28, 2026. Want to learn more about 15 Nottingham Lane? Do you have questions about finding other Townhouse real estate for sale in Hatboro? You can browse all Hatboro real estate or contact a Coldwell Banker agent to request more information.